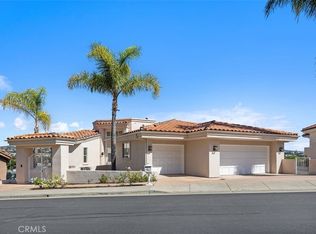
OCEAN VIEW HOME! Breathtaking...ocean view, Shorecliffs golf course view, rolling hills view, Saddleback mountain view, sunset view and city lights of San Clemente! This beautifully upgraded luxury home is in the guard-gated community of Sea Pointe Estates. The stunning 180 degree views are seen as you enter the house through the large windows in the great room. The vaulted ceilings and tall windows make the room light and bright and offer views from every corner of the room. Enter onto the deck to feel the breeze. Enjoy the tranquility of the wonderful views to start your morning, or watch the sunset to relax at the end of your day. The great room provides a gorgeous fireplace and ample space for entertaining. Lovely dining room with granite countertop on the wet-bar, and brand new wine refrigerator. Look out the dining room windows to the beautiful ocean view and hills with city lights at night. The kitchen has exquisite granite countertops. There is a brand new microwave, and dishwasher as well as a like new gas burner range and stove. Separate laundry room and half bath on first floor for convenience. The main level bedroom suite with private full bathroom is perfect for guests. Walk up the staircase to the double doors of the grand primary suite with vaulted ceilings and upgraded shutters. Wake up each morning to the beautiful sunrise and ocean view from your bed or walk out to the private balcony to enjoy. The updated private bathroom has a dual sink vanity, relaxing jacuzzi tub and separate walk in shower. There is a very large walk in closet with cedar siding. The secondary bedroom has an attached updated bathroom with granite countertop vanity and tub/shower combination. Take in the hills and mountain views from this bedroom while sitting on the built in bench underneath the window. Sea Pointe Estates offers fantastic community amenities including a large pool, tennis courts, sport court, bocce ball court, BBQ area, banquet facility with kitchen. You are just minutes from the amazing world class San Clemente beaches and famous pier. Experience great shopping in the quaint downtown village and eat at fabulous restaurants. Just outside the gates enter the 5 freeway and be in Dana Point Harbor and the historic downtown of San Juan Capistrano in 10 to 15 minutes. This property is a dream! Hurry, it won't last long. Make this your home.
Sold for $2,325,000
Listed by: Coast Real Estate Services • Jennifer Wilford • Contact: 949-939-5317
Bought with: First Team Real Estate
$2,325,000
4 Marana, San Clemente, CA 92673
3beds
2,924sqft
Single Family Residence
Built in 1985
0.27 Acres Lot
$2,641,300 Zestimate®
$795/sqft
$6,978 Estimated rent
Home value
$2,641,300
$2.46M - $2.85M
$6,978/mo
Zestimate® history
Owner options
List your home for rent
$6,978/mo
Rent Zestimate®
Find your next renter with Zillow Rental Manager. Plus, with online applications, you can quickly screen prospective tenants – for free.
$6,978/mo
Rent Zestimate®
Refinance and save
$16,052/mo
Est. payment
Refinancing to a lower rate could help reduce your monthly payments and save thousands over the life of the loan.
$16,052/mo
Est. payment
Explore your selling options
Work with a Zillow partner agent
Leverage their expertise and Zillow's premium Showcase listings to get your home seen by more buyers.
Get startedList with your own agent
Get your home in front of millions of buyers by listing it on Zillow.
Learn how to do itSell it yourself
Take full control of how buyers see your home on Zillow by listing For Sale by Owner (FSBO).
List your homeWhat's special
Zillow last checked:
Listing updated:
Listed by:
Jennifer Wilford DRE #01082005 949-939-5317,
Coast Real Estate Services
Bought with:
Holly McKhann, DRE #01956721
First Team Real Estate
Source: CRMLS,MLS#: OC24157172 Originating MLS: California Regional MLS
Originating MLS: California Regional MLSFacts & features
Interior
Bedrooms & bathrooms
- Bedrooms: 3
- Bathrooms: 4
- Full bathrooms: 3
- 1/2 bathrooms: 1
- Main level bathrooms: 2
- Main level bedrooms: 1
Rooms
- Room types: Bathroom, Bedroom, Entry/Foyer, Great Room, Kitchen, Laundry, Loft, Living Room, Primary Bathroom, Primary Bedroom, Other, Dining Room
Bedroom
- Features: Bedroom on Main Level
Bathroom
- Features: Bathroom Exhaust Fan, Bathtub, Closet, Dual Sinks, Enclosed Toilet, Full Bath on Main Level, Granite Counters, Hollywood Bath, Jetted Tub, Low Flow Plumbing Fixtures
Bathroom
- Features: Jack and Jill Bath
Kitchen
- Features: Built-in Trash/Recycling, Granite Counters, Remodeled, Updated Kitchen
Heating
- Central, Fireplace(s)
Cooling
- Whole House Fan
Appliances
- Included: Dishwasher, Freezer, Gas Cooktop, Disposal, Gas Oven, Gas Range, Gas Water Heater, Microwave, Refrigerator, Self Cleaning Oven, Trash Compactor, Vented Exhaust Fan, Water To Refrigerator, Water Heater, Dryer, Washer
- Laundry: Washer Hookup, Electric Dryer Hookup, Gas Dryer Hookup, Inside, Laundry Room
Features
- Wet Bar, Balcony, Cathedral Ceiling(s), Separate/Formal Dining Room, Granite Counters, High Ceilings, In-Law Floorplan, Living Room Deck Attached, Open Floorplan, Pantry, Pull Down Attic Stairs, Recessed Lighting, Storage, Sunken Living Room, Two Story Ceilings, Bar, Bedroom on Main Level, Jack and Jill Bath, Loft, Primary Suite, Walk-In Closet(s)
- Flooring: Stone, Wood
- Windows: Bay Window(s), Double Pane Windows, ENERGY STAR Qualified Windows, Plantation Shutters, Screens, Skylight(s), Shutters
- Has fireplace: Yes
- Fireplace features: Gas, Living Room
- Common walls with other units/homes: No Common Walls
Interior area
- Total interior livable area: 2,924 sqft
Property
Parking
- Total spaces: 4
- Parking features: Concrete, Direct Access, Driveway, Driveway Up Slope From Street, Garage, Garage Door Opener, Private, Storage, Tandem
- Attached garage spaces: 2
- Uncovered spaces: 2
Accessibility
- Accessibility features: Safe Emergency Egress from Home, Grab Bars, Accessible Doors, Accessible Hallway(s)
Features
- Levels: Two
- Stories: 2
- Entry location: level 1
- Patio & porch: Deck, Front Porch, Porch
- Exterior features: Lighting, Rain Gutters
- Pool features: None, Association
- Spa features: None
- Has view: Yes
- View description: Golf Course, Hills, Mountain(s), Ocean, Panoramic
- Has water view: Yes
- Water view: Ocean
Lot
- Size: 0.27 Acres
- Features: Sloped Down, Front Yard, Gentle Sloping, Sprinklers In Rear, Sprinklers In Front, Landscaped, Near Park, Sprinklers Timer, Sprinklers On Side, Sprinkler System, Street Level
Details
- Parcel number: 67517224
- Special conditions: Trust
Construction
Type & style
- Home type: SingleFamily
- Architectural style: Mediterranean
- Property subtype: Single Family Residence
Materials
- Brick, Drywall, Stucco, Copper Plumbing
- Foundation: Combination, Raised, Slab
- Roof: Concrete,Fire Proof,Shingle
Condition
- Additions/Alterations,Building Permit,Repairs Cosmetic
- New construction: No
- Year built: 1985
Utilities & green energy
- Electric: Electricity - On Property
- Sewer: Public Sewer
- Water: Public
- Utilities for property: Cable Available, Cable Connected, Electricity Available, Electricity Connected, Natural Gas Available, Natural Gas Connected, Phone Available, Phone Connected, Sewer Available, Sewer Connected, Water Available, Water Connected
Community & HOA
Community
- Features: Curbs, Dog Park, Gutter(s), Storm Drain(s), Street Lights, Sidewalks, Gated, Park
- Security: Carbon Monoxide Detector(s), Fire Detection System, Fire Rated Drywall, Fire Sprinkler System, Gated with Guard, Gated Community, Gated with Attendant, Smoke Detector(s)
- Subdivision: Sea Pointe Estates (Spe)
HOA
- Has HOA: Yes
- Amenities included: Bocce Court, Clubhouse, Dog Park, Fire Pit, Maintenance Grounds, Meeting Room, Meeting/Banquet/Party Room, Outdoor Cooking Area, Barbecue, Picnic Area, Playground, Pool, Guard, Spa/Hot Tub, Security, Tennis Court(s), Trail(s)
- HOA fee: $425 monthly
- HOA name: Sea Pointe Estates
- HOA phone: 949-450-0202
Location
- Region: San Clemente
Financial & listing details
- Price per square foot: $795/sqft
- Tax assessed value: $2,371,500
- Date on market: 8/2/2024
- Cumulative days on market: 13 days
- Listing terms: Cash,Cash to New Loan
- Inclusions: Washer and Dryer
- Exclusions: Life size Bronze statue of dancing ballerina. Sellers are willing to sell statue at a negotiable price.
- Road surface type: Paved
Price history
| Date | Event | Price |
|---|---|---|
| 10/7/2024 | Sold | $2,325,000$795/sqft |
Source:  CRMLS #OC24157172 Report a problem CRMLS #OC24157172 Report a problem | ||
| 9/3/2024 | Pending sale | $2,325,000$795/sqft |
Source: CRMLS #OC24157172 Report a problem | ||
| 8/15/2024 | Contingent | $2,325,000$795/sqft |
Source: CRMLS #OC24157172 Report a problem | ||
| 8/2/2024 | Listed for sale | $2,325,000+240.9%$795/sqft |
Source: CRMLS #OC24157172 Report a problem | ||
| 10/31/2000 | Sold | $682,000$233/sqft |
Source: Public Record Report a problem | ||
Public tax history
| Year | Property taxes | Tax assessment |
|---|---|---|
| 2026 | -- | $2,371,500 +2% |
| 2025 | $23,497 +20.6% | $2,325,000 +20.8% |
| 2024 | $19,490 +2.2% | $1,924,740 +2% |
| 2023 | $19,078 +87.8% | $1,887,000 +86.8% |
| 2022 | $10,158 +2% | $1,010,151 +2% |
| 2021 | $9,961 +1% | $990,345 +1% |
| 2020 | $9,861 | $980,191 +2% |
| 2019 | $9,861 +2% | $960,972 +2% |
| 2018 | $9,665 +4% | $942,130 +2% |
| 2017 | $9,292 | $923,657 +2% |
| 2016 | $9,292 +2% | $905,547 +1.5% |
| 2015 | $9,113 +3.5% | $891,945 +2% |
| 2014 | $8,802 | $874,474 +0.5% |
| 2013 | -- | $870,522 +2% |
| 2012 | -- | $853,453 +2% |
| 2011 | -- | $836,719 +0.8% |
| 2010 | -- | $830,466 -0.2% |
| 2009 | -- | $832,440 +2% |
| 2008 | -- | $816,118 +2% |
| 2007 | -- | $800,116 +2% |
| 2006 | -- | $784,428 +2% |
| 2005 | -- | $769,048 +2% |
| 2004 | -- | $753,969 +5.5% |
| 2003 | -- | $714,519 +2.7% |
| 2002 | -- | $695,640 +2% |
| 2001 | $6,965 +97.9% | $682,000 +95.2% |
| 2000 | $3,519 | $349,326 |
Find assessor info on the county website
Neighborhood: 92673
Nearby homes
- $2,491,8003 bd3 ba3.5k sqft6 Marana, San Clemente, CA 92673Off Market
- $2,570,0005 bd4 ba3.4k sqft2 Marana, San Clemente, CA 92673Off Market
- $2,188,9004 bd3 ba3.1k sqft8 Marana, San Clemente, CA 92673Off Market
- $2,500,0004 bd5 ba4.1k sqft4 Via Del Tesoro, San Clemente, CA 92673Sold
- $2,419,8004 bd4 ba4k sqft2 Via Del Tesoro, San Clemente, CA 92673Off Market
- $1,267,2002 bd3 ba1.9k sqft1681 Jetty Dr, Costa Mesa, CA 92627Off Market
- $2,780,7003 bd3 ba4k sqft10 Via Goleta, San Clemente, CA 92673Off Market
- $2,361,4005 bd4 ba4.3k sqft6 Via Del Tesoro, San Clemente, CA 92673Off Market
Nearby schools
GreatSchools rating
- 8/10Palisades Elementary SchoolGrades: K-5Distance: 1.3 mi
- 8/10Shorecliffs Middle SchoolGrades: 6-8Distance: 1.3 mi
- 9/10San Clemente High SchoolGrades: 9-12Distance: 2.2 mi
Schools provided by the listing agent
- Elementary: Palisades
- Middle: Shorecliff
- High: San Clemente
Source: CRMLS. This data may not be complete. We recommend contacting the local school district to confirm school assignments for this home.
Get a cash offer in 3 minutes
Find out how much your home could sell for in as little as 3 minutes with a no-obligation cash offer.
Estimated market value
$2,641,300
Get a cash offer in 3 minutes
Find out how much your home could sell for in as little as 3 minutes with a no-obligation cash offer.
Estimated market value
$2,641,300
