Skip main navigation
Sold for $2,000,000
  • Listing Provided by: Distinctive Coast Properties
    Bought with: Pacific Sterling Realty
    $2,000,000

    6 Marana, San Clemente, CA 92673

    3beds
    3,584sqft
    Single Family Residence
    Built in 1987
    0.29 Acres Lot
    $2,497,500 Zestimate®
    $558/sqft
    $7,306 Estimated rent

    Home value

    $2,497,500

    $2.30M - $2.75M

    $7,306/mo

    Zestimate® history
    Loading
    Loading...

    Owner options

    List your home for rent

    $7,306/mo

    Rent Zestimate®

    Find your next renter with Zillow Rental Manager. Plus, with online applications, you can quickly screen prospective tenants – for free.

    Learn more

    $7,306/mo

    Rent Zestimate®

    Refinance and save

    $12,957/mo

    Est. payment

    Refinancing to a lower rate could help reduce your monthly payments and save thousands over the life of the loan.

    See today's rates

    $12,957/mo

    Est. payment

    Explore your selling options

    Work with a Zillow partner agent

    Leverage their expertise and Zillow's premium Showcase listings to get your home seen by more buyers.

    Get started

    List with your own agent

    Get your home in front of millions of buyers by listing it on Zillow.

    Learn how to do it

    Sell it yourself

    Take full control of how buyers see your home on Zillow by listing For Sale by Owner (FSBO).

    List your home

    What's special

    Beautiful poolSport courtsCovered porchHigh-end stainless steel appliancesGlass-inlaid double doorsLarge terraceFrench doors
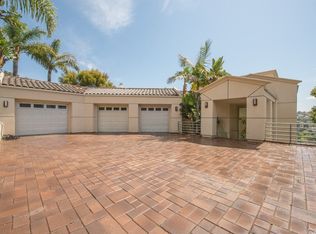
    Impeccably maintained and crafted to command sweeping ocean and hill views at almost every turn, this Spanish-inspired Sea Pointe Estates residence is a must see! Enviably set in a guard-gated community, the generous 12,840-sq ft lot features manicured landscaping and terracotta-clad pathways leading to the covered porch. Through the glass-inlaid double doors, fall in love with a breathtaking 3,584-sq ft interior where vaulted beamed ceilings soar over seamlessly connected main gathering areas enhanced by neutral tones and plush carpeting. Imagine coming home to unwind by the living room’s striking fireplace as you admire the amazing panorama on display. French doors in the nearby dining room invite you to take your meals alfresco and enjoy the sea breeze on the impressive balcony. An avid cook’s dream come true, the kitchen offers stunning vistas and top-notch amenities. Treat yourself to high-end stainless steel appliances, gorgeous wood cabinetry, and gleaming granite countertops that extend to the expansive island. Perhaps one of the best spots in the house, the cheerful breakfast nook has a custom bench seat bathed in abundant sun by multiple windows and skylights. Steps away, the intimate family room has another fireplace. Among the three well-sized bedrooms, the grand primary suite steals the show with a seating area, a large terrace, a fireplace, and a spa-like ensuite featuring a soaking tub and walk-in shower. What better way to end the day than watching incredible sunsets as you share nightcaps around the patio’s fire pit? Other notable inclusions are the laundry room with cubbies, a library/office, an attached 3-car garage, and plenty of parking. Sea Pointe Estates offers fantastic community amenities including a beautiful pool, tennis courts and sport courts. Come get a glimpse of this spectacular oasis before it’s gone for good!

    Zillow last checked:

    Listing updated:

    Listing Provided by:

    Elly Harris DRE #01335031 949-276-8000,

    Distinctive Coast Properties,

    Lisa Adams DRE #01302910 949-338-2694,

    Distinctive Coast Properties

    Bought with:

    Frank Liu, DRE #01414444

    Pacific Sterling Realty

    Source: CRMLS,MLS#: OC23138011MLS LogoOriginating MLS: California Regional MLS

    Facts & features

    Interior

    Bedrooms & bathrooms
    • Bedrooms: 3
    • Bathrooms: 3
    • Full bathrooms: 3
    • Main level bathrooms: 1
    • Main level bedrooms: 1
    Primary bedroom
    • Features: Primary Suite
    Bedroom
    • Features: Bedroom on Main Level
    Bathroom
    • Features: Closet, Dual Sinks, Jetted Tub, Tile Counters, Vanity, Walk-In Shower
    Kitchen
    • Features: Granite Counters, Kitchen Island, Updated Kitchen
    Heating
    • Central, Forced Air
    Cooling
    • Central Air
    Appliances
    • Included: Built-In Range, Double Oven, Dishwasher, Electric Oven, Gas Cooktop, Disposal, Hot Water Circulator, Microwave, Refrigerator, Water Softener, Water Heater
    • Laundry: Inside, Laundry Room
    Features
    • Beamed Ceilings, Built-in Features, Balcony, Breakfast Area, Ceiling Fan(s), Cathedral Ceiling(s), Coffered Ceiling(s), Separate/Formal Dining Room, Granite Counters, High Ceilings, Living Room Deck Attached, Open Floorplan, Pantry, Recessed Lighting, Bedroom on Main Level, Primary Suite, Walk-In Closet(s)
    • Flooring: Carpet, Tile
    • Doors: Double Door Entry, Mirrored Closet Door(s)
    • Windows: Custom Covering(s), Plantation Shutters
    • Has fireplace: Yes
    • Fireplace features: Family Room, Gas, Gas Starter, Living Room, Primary Bedroom
    • Common walls with other units/homes: No Common Walls
    Interior area
    • Total interior livable area: 3,584 sqft

    Property

    Parking
    • Total spaces: 3
    • Parking features: Concrete, Direct Access, Driveway, Garage, Side By Side
    • Attached garage spaces: 3
    Accessibility
    • Accessibility features: None
    Features
    • Levels: Two
    • Stories: 2
    • Entry location: 1
    • Patio & porch: Front Porch, Open, Patio, Stone, Wrap Around
    • Pool features: Community, In Ground, Permits, Association
    • Has spa: Yes
    • Spa features: Association, Community, In Ground, Permits
    • Fencing: Wrought Iron
    • Has view: Yes
    • View description: City Lights, Hills, Mountain(s), Ocean, Panoramic
    • Has water view: Yes
    • Water view: Ocean
    Lot
    • Size: 0.29 Acres
    • Features: Close to Clubhouse, Front Yard, Near Park
    Details
    • Parcel number: 67517225
    • Special conditions: Standard

    Construction

    Type & style
    • Home type: SingleFamily
    • Architectural style: Mediterranean
    • Property subtype: Single Family Residence
    Materials
    • Stucco
    • Roof: Spanish Tile
    Condition
    • New construction: No
    • Year built: 1987
    Details
    • Builder name: Custom - OCEAN VIEW!

    Utilities & green energy

    • Sewer: Public Sewer
    • Water: Public
    • Utilities for property: Electricity Connected, Natural Gas Connected, Sewer Connected, Water Connected

    Community & neighborhood

    Security
    • Security features: Carbon Monoxide Detector(s), Fire Sprinkler System, Gated with Guard, Gated Community, Gated with Attendant, 24 Hour Security, Smoke Detector(s), Security Guard
    Community
    • Community features: Curbs, Street Lights, Sidewalks, Gated, Park, Pool
    Location
    • Region: San Clemente
    • Subdivision: Sea Pointe Estates (Spe)

    HOA & financial

    HOA
    • Has HOA: Yes
    • HOA fee: $405 monthly
    • Amenities included: Clubhouse, Sport Court, Dog Park, Meeting/Banquet/Party Room, Outdoor Cooking Area, Barbecue, Picnic Area, Playground, Pool, Recreation Room, Security, Tennis Court(s), Trail(s)
    • Association name: Sea Pointe Estates
    • Association phone: 949-833-2600

    Other

    Other facts
    • Listing terms: Cash,Cash to New Loan

    Price history

    DateEventPrice
    9/18/2023Sold$2,000,000+0.1%$558/sqft
    Source: CRMLS #OC23138011 Report a problem
    8/22/2023Pending sale$1,999,000$558/sqft
    Source: CRMLS #OC23138011 Report a problem

    Public tax history

    YearProperty taxesTax assessment
    2025$20,522 +1.3%$2,040,000 +2%
    2024$20,250 +186.5%$2,000,000 +183.8%
    2023$7,069 +2%$704,831 +2%
    2022$6,933 +2%$691,011 +2%
    2021$6,798 +1%$677,462 +1%
    2020$6,730 $670,516 +2%
    2019$6,730 +2%$657,369 +2%
    2018$6,596 +4%$644,480 +2%
    2017$6,341 $631,844 +2%
    2016$6,341 +2%$619,455 +1.5%
    2015$6,218 +3.6%$610,151 +2%
    2014$6,004 $598,199 +0.5%
    2013-- $595,496 +2%
    2012-- $583,820 +2%
    2011-- $572,373 +0.8%
    2010-- $568,096 -0.2%
    2009-- $569,447 +2%
    2008-- $558,282 +2%
    2007-- $547,336 +2%
    2006-- $536,604 +2%
    2005-- $526,083 +2%
    2004-- $515,768 +1.9%
    2003-- $506,316 +2%
    2002-- $496,389 +2%
    2001$4,910 +1.9%$486,656 +2%
    2000$4,819 $477,114

    Find assessor info on the county website

    Neighborhood: 92673

    Nearby schools

    GreatSchools rating
    Schools provided by the listing agent
    • Elementary: Palisades
    • Middle: Shorecliff
    • High: San Clemente

    Source: CRMLS. This data may not be complete. We recommend contacting the local school district to confirm school assignments for this home.

    Get a cash offer in 3 minutes
    Find out how much your home could sell for in as little as 3 minutes with a no-obligation cash offer.
    Estimated market value
    $2,497,500
    Get a cash offer in 3 minutes
    Find out how much your home could sell for in as little as 3 minutes with a no-obligation cash offer.
    Estimated market value
    $2,497,500