Skip main navigation
Sold for $2,500,000
  • Listed by: Compass • Siobhan Ulnick • Contact: 949-370-7140
    Bought with: Pacific Sotheby's Int'l Realty
    $2,500,000

    4 Via Del Tesoro, San Clemente, CA 92673

    4beds
    4,176sqft
    Single Family Residence
    Built in 1990
    0.26 Acres Lot
    $2,500,300 Zestimate®
    $599/sqft
    $8,377 Estimated rent

    Home value

    $2,500,300

    $2.33M - $2.70M

    $8,377/mo

    Zestimate® history
    Loading
    Loading...

    Owner options

    List your home for rent

    $8,377/mo

    Rent Zestimate®

    Find your next renter with Zillow Rental Manager. Plus, with online applications, you can quickly screen prospective tenants – for free.

    Learn more

    $8,377/mo

    Rent Zestimate®

    Refinance and save

    $17,329/mo

    Est. payment

    Refinancing to a lower rate could help reduce your monthly payments and save thousands over the life of the loan.

    See today's rates

    $17,329/mo

    Est. payment

    Explore your selling options

    Work with a Zillow partner agent

    Leverage their expertise and Zillow's premium Showcase listings to get your home seen by more buyers.

    Get started

    List with your own agent

    Get your home in front of millions of buyers by listing it on Zillow.

    Learn how to do it

    Sell it yourself

    Take full control of how buyers see your home on Zillow by listing For Sale by Owner (FSBO).

    List your home

    What's special

    World-class beachesSparkling pool and spaTennis courtsBarbecue and fireplace areaPanoramic viewsFour generous bathsPrivate retreat area
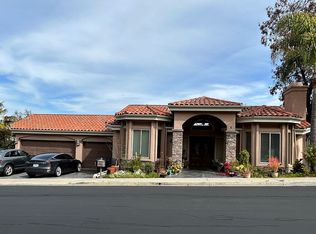
    Experience quintessential coastal living in San Clemente with this exceptional custom residence, ideally located in the prestigious guard-gated community of Sea Pointe Estates. This luxurious home offers an unparalleled living experience, highlighted by breathtaking ocean, golf course, and sunset vistas that create a serene backdrop for daily life. Spanning an impressive 4,176 square feet, this exquisite property showcases an open floor plan designed to maximize natural light and space. The soaring high ceilings enhance the grandeur of the living areas, providing an ideal setting for entertaining or quiet relaxation. The interior has been thoughtfully updated with new paint and carpeting, infusing the home with a fresh, contemporary ambiance. This distinguished residence includes four oversized bedrooms and four generous baths, offering ample space and privacy for family and guests. The opulent primary suite is a sanctuary of luxury, featuring a private retreat area and an expansive sitting deck where you can immerse yourself in stunning ocean and golf course views. Each of the secondary bedrooms is a private oasis, complete with its own deck, ensuring everyone can enjoy the panoramic views. The main floor bedroom, complete with an en suite bathroom, offers convenience and versatility, perfect for guests or as a home office. Car enthusiasts will appreciate the spacious three-car garage, providing ample room for vehicles and storage. Sea Pointe Estates is renowned for its resort-style amenities, including a sparkling pool and spa, tennis courts, and a clubhouse equipped with an exercise room. For those who love outdoor gatherings, the barbecue and fireplace area is ideal for hosting family and friends. Beyond the community, the vibrant beach town of San Clemente awaits, with its world-class beaches, charming downtown boutiques, inviting wine bars, and an eclectic array of dining establishments. Experience the epitome of coastal luxury at 4 Via Del Tesoro, where every day feels like a retreat in paradise. Make this extraordinary home your own and indulge in the sophisticated lifestyle that awaits in Sea Pointe Estates.

    Zillow last checked:

    Listing updated:

    Listed by:

    Siobhan Ulnick DRE #01017771 949-370-7140,

    Compass,

    Bryan Ulnick DRE #01232092,

    Compass

    Bought with:

    Janine Stratton, DRE #02135122

    Pacific Sotheby's Int'l Realty

    Source: CRMLS,MLS#: OC25199068MLS LogoOriginating MLS: California Regional MLS

    Facts & features

    Interior

    Bedrooms & bathrooms
    • Bedrooms: 4
    • Bathrooms: 5
    • Full bathrooms: 4
    • 1/2 bathrooms: 1
    • Main level bathrooms: 2
    • Main level bedrooms: 1
    Rooms
    • Room types: Bathroom, Bedroom, Family Room, Kitchen, Laundry, Living Room, Primary Bedroom, Other, Pantry, Retreat, Utility Room
    Bedroom
    • Features: Bedroom on Main Level
    Bedroom
    • Features: All Bedrooms Down
    Bathroom
    • Features: Jack and Jill Bath
    Bathroom
    • Features: Dual Sinks, Full Bath on Main Level, Tile Counters, Walk-In Shower
    Family room
    • Features: Separate Family Room
    Other
    • Features: Walk-In Closet(s)
    Pantry
    • Features: Walk-In Pantry
    Heating
    • Forced Air
    Cooling
    • Central Air
    Appliances
    • Included: Double Oven, Dishwasher, Disposal
    • Laundry: Inside, Laundry Room
    Features
    • Balcony, Breakfast Area, Living Room Deck Attached, Open Floorplan, Pantry, Recessed Lighting, Sunken Living Room, All Bedrooms Down, Bedroom on Main Level, Jack and Jill Bath, Primary Suite, Utility Room, Walk-In Pantry, Walk-In Closet(s)
    • Flooring: Carpet, Tile
    • Windows: Double Pane Windows
    • Has fireplace: Yes
    • Fireplace features: Den, Family Room, Living Room, Primary Bedroom
    • Common walls with other units/homes: No Common Walls
    Interior area
    • Total interior livable area: 4,176 sqft

    Property

    Parking
    • Total spaces: 3
    • Parking features: Door-Multi, Direct Access, Garage
    • Attached garage spaces: 3
    Accessibility
    • Accessibility features: None
    Features
    • Levels: Two
    • Stories: 2
    • Entry location: 1
    • Patio & porch: Open, Patio
    • Exterior features: Rain Gutters
    • Pool features: Association
    • Has spa: Yes
    • Spa features: Association
    • Fencing: None
    • Has view: Yes
    • View description: Golf Course, Ocean, Panoramic, Trees/Woods, Water
    • Has water view: Yes
    • Water view: Ocean,Water
    Lot
    • Size: 0.26 Acres
    • Features: Close to Clubhouse, Irregular Lot, Steep Slope
    Details
    • Parcel number: 67517234
    • Special conditions: Trust

    Construction

    Type & style
    • Home type: SingleFamily
    • Architectural style: Custom,Mediterranean
    • Property subtype: Single Family Residence
    Materials
    • Concrete, Stucco
    • Foundation: Slab
    • Roof: Spanish Tile
    Condition
    • Repairs Cosmetic
    • New construction: No
    • Year built: 1990

    Utilities & green energy

    • Sewer: Public Sewer
    • Water: Public
    • Utilities for property: Cable Available, Electricity Connected, Natural Gas Connected, Sewer Connected, Underground Utilities, Water Connected

    Community & HOA

    Community
    • Features: Gutter(s), Storm Drain(s)
    • Security: Gated with Attendant, 24 Hour Security, Smoke Detector(s)
    • Subdivision: Sea Pointe Estates (Spe)
    HOA
    • Has HOA: Yes
    • Amenities included: Billiard Room, Clubhouse, Controlled Access, Sport Court, Fire Pit, Game Room, Meeting Room, Meeting/Banquet/Party Room, Barbecue, Pool, Pets Allowed, Recreation Room, Guard, Spa/Hot Tub, Security, Tennis Court(s), Trail(s)
    • HOA fee: $450 monthly
    • HOA name: Sea Point Estate
    • HOA phone: 949-833-2600
    Location
    • Region: San Clemente

    Financial & listing details

    • Price per square foot: $599/sqft
    • Tax assessed value: $108,983
    • Date on market: 9/22/2025
    • Cumulative days on market: 314 days
    • Listing terms: Cash,Cash to New Loan
    • Road surface type: Paved

    Price history

    DateEventPrice
    9/2/2026Sold$2,500,000$599/sqft
    Source: CRMLS #OC25199068 Report a problem
    8/18/2026Pending sale$2,500,000$599/sqft
    Source: CRMLS #OC25199068 Report a problem
    8/5/2026Contingent$2,500,000$599/sqft
    Source: CRMLS #OC25199068 Report a problem
    7/21/2026Price change$2,500,000-3.8%$599/sqft
    Source: CRMLS #OC25199068 Report a problem
    5/13/2026Price change$2,600,000-3.7%$623/sqft
    Source: CRMLS #OC25199068 Report a problem
    5/1/2026Listed for sale$2,699,000+504.5%$646/sqft
    Source: CRMLS #OC25199068 Report a problem
    10/10/1996Sold$446,500+4.1%$107/sqft
    Source: Public Record Report a problem
    2/16/1996Sold$429,000-13.3%$103/sqft
    Source: Public Record Report a problem
    8/14/1995Sold$495,000$119/sqft
    Source: Public Record Report a problem

    Public tax history

    YearProperty taxesTax assessment
    2026-- $108,983 +2%
    2025$1,100 +1.9%$106,847 +2%
    2024$1,080 +2%$104,752 +2%
    2023$1,059 +1.9%$102,699 +2%
    2022$1,039 +2%$100,686 +2%
    2021$1,019 +1%$98,712 +1%
    2020$1,009 $97,700 +2%
    2019$1,009 +2%$95,785 +2%
    2018$990 +4%$93,907 +2%
    2017$951 $92,066 +2%
    2016$951 +1.9%$90,261 +1.5%
    2015$934 +3.6%$88,906 +2%
    2014$901 $87,165 +0.5%
    2013-- $86,772 +2%
    2012-- $85,071 +2%
    2011-- $83,403 +0.8%
    2010-- $82,780 -0.2%
    2009-- $82,978 +2%
    2008-- $81,351 +2%
    2007-- $79,756 +2%
    2006-- $78,193 +2%
    2005-- $76,660 +2%
    2004-- $75,157 +1.9%
    2003-- $73,780 +2%
    2002-- $72,334 +2%
    2001$757 +1.8%$70,916 +2%
    2000$743 $69,526
    Find assessor info on the county website

    Neighborhood: 92673

    Nearby schools

    GreatSchools rating
    Get a cash offer in 3 minutes
    Find out how much your home could sell for in as little as 3 minutes with a no-obligation cash offer.
    Estimated market value
    $2,500,300
    Get a cash offer in 3 minutes
    Find out how much your home could sell for in as little as 3 minutes with a no-obligation cash offer.
    Estimated market value
    $2,500,300