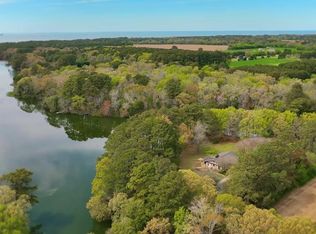
PRICE IMPROVEMENT — Golf Course Living, Move-In Ready Now Welcome to 4 Martz Court, a stunning 5BR/3.5BA custom home perfectly positioned on the 14th fairway of the Arnold Palmer Signature Golf Course inside Bay Creek Resort & Club in Cape Charles, VA. Built in 2023, this home is finished, furnished-quality, and ready for its next owners today. Enjoy panoramic fairway and preserve views, unforgettable Chesapeake Bay sunsets, and true privacy with no rear neighbors on a spacious cul-de-sac lot. Inside, the open floor plan features a chef's kitchen with two oversized quartz islands and stainless-steel appliances, a bright living room with gas fireplace and custom built-ins, and a flexible bonus room perfect for a home office, gym, or media room. A 2-car garage and dual-zone HVAC add everyday comfort and efficiency. Bay Creek is a gated golf and resort community offering a clubhouse, fitness center, pool, tennis, and private Chesapeake Bay beach access — resort-style living, every day. This home lives larger than it looks and is thoughtfully designed for effortless, elegant coastal living on Virginia's Eastern Shore. Golf course home. Gated community. Move-in ready. Priced to sell — schedule your showing today.
Under contract
Price cut: $31K (7/10)
$889,000
4 Martz Court Cpe, Charles, VA 23310
5beds
3,100sqft
:
Get pre-qualified$5,559/mo
Single Family Residence
Built in 2023
0.41 Acres Lot
$881,300 Zestimate®
$287/sqft
$200/mo HOA
What's special
Unforgettable chesapeake bay sunsetsFinished furnished-qualityOpen floor planDual-zone hvacCustom built-insSpacious cul-de-sac lotStainless-steel appliances
- 182 days |
- 259 |
- 7 |
Zillow last checked:
Listing updated:
Listed by:
Sharon Daugherty,
Keller Williams Delmarva 757-210-8012
Source: REIN Inc.,MLS#: 10617748
Facts & features
Interior
Bedrooms & bathrooms
- Bedrooms: 5
- Bathrooms: 4
- Full bathrooms: 3
- 1/2 bathrooms: 1
Heating
- Electric, Heat Pump
Cooling
- Central Air
Appliances
- Included: Dishwasher, Dryer, Microwave, Refrigerator, Washer, Electric Water Heater
Features
- Entrance Foyer
- Flooring: Vinyl
- Windows: Window Treatments
- Basement: Crawl Space
- Number of fireplaces: 1
- Fireplace features: Electric
Interior area
- Total interior livable area: 3,100 sqft
Property
Parking
- Total spaces: 2
- Parking features: Garage Att 2 Car, Off Street, Driveway
- Attached garage spaces: 2
- Has uncovered spaces: Yes
Features
- Stories: 2
- Patio & porch: Deck, Patio
- Pool features: None, Association
- Fencing: None
- Has view: Yes
- View description: Golf Course
- Waterfront features: Not Waterfront
Lot
- Size: 0.41 Acres
Construction
Type & style
- Home type: SingleFamily
- Architectural style: Contemp
- Property subtype: Single Family Residence
Materials
- Other
- Roof: Other
Condition
- New construction: No
- Year built: 2023
Utilities & green energy
- Sewer: City/County
- Water: City/County
Community & HOA
Community
- Subdivision: Cape Charles
HOA
- Has HOA: Yes
- Amenities included: Clubhouse, Fitness Center, Gated, Golf Course, Pool, Priv Beach, Security, Tennis Court(s)
- HOA fee: $200 monthly
Location
- Region: Charles
Financial & listing details
- Price per square foot: $287/sqft
- Annual tax amount: $6,114
- Date on market: 1/26/2026
Estimated market value
$881,300
$837,000 - $925,000
$3,656/mo
Price history
Price history is unavailable.
Public tax history
Tax history is unavailable.
Monthly payment
Est. payment
Payment breakdown
Explore the cost of this home by adjusting the details. Changes won't be saved.Climate risks
Neighborhood: 23310
Nearby schools
GreatSchools rating
- 4/10Kiptopeke Elementary SchoolGrades: PK-6Distance: 1.7 mi
- 3/10Northampton MiddleGrades: 7-8Distance: 8.1 mi
- 2/10Northampton High SchoolGrades: 9-12Distance: 8.1 mi
Schools provided by the listing agent
- Elementary: Kiptopeke Elementary
- Middle: Northampton
- High: Northampton
Source: REIN Inc.. This data may not be complete. We recommend contacting the local school district to confirm school assignments for this home.
- $975,0000.394 Acres2 Martz Ct, Cape Charles, VA 23310Sold
- $889,0005 bd4 ba3.1k sqft4 Martz Ct, Cape Charles, VA 23310For Sale

- $110,0000.57 Acres1 Martz Ct #6, Cape Charles, VA 23310Sold
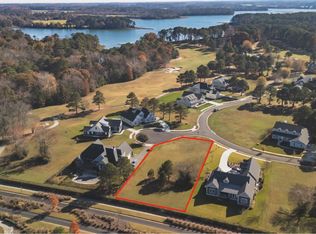
- $73,5000.51 Acres409 Arnies Loop LOT 64, Cape Charles, VA 23310Sold
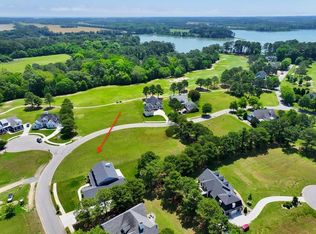
- $110,000-- bd-- ba-- sqft23310-2353 2353, Cape Charles, VA 23310Sold
- $125,0000.37 Acres408 Arnie's Loop LOT 12, Cape Charles, VA 23310Sold
- $132,0000.358 AcresLOT 15 Arnies Loop, Cape Charles, VA 23310Sold
- $1,000,0054 bd4 ba3.9k sqft3 Martz Ct, Cape Charles, VA 23310Sold
A local agent can set up tours, give advice and negotiate with sellers.
A local lender can help you make sure your offer is ready when you are.
Similar homes
- $925,0004 bd3 ba3.2k sqft201 Arnies Loop, Cape Charles, VA 23310For Sale
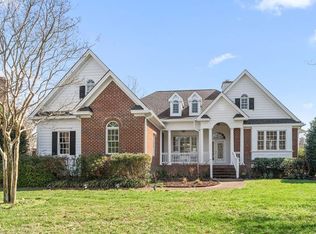
 MLS ID #71114, Montaigne H. Cree, BLUE HERON REALTY CO.. Eastern Shore AOR
 - $725,0004 bd3 ba2.5k sqft8 Burford Ct, Cape Charles, VA 23310For Sale
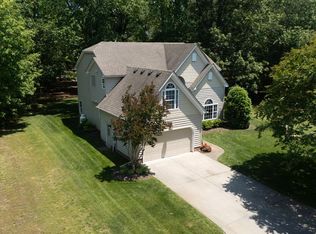 MLS ID #71401, Natalie Ann Smith, BAY CREEK REALTY. Eastern Shore AOR
 - $899,0004 bd3 ba2.7k sqft2483 Pond Drain Dr, Cape Charles, VA 23310For Sale
 MLS ID #65498, Luisa Gazzolo, CHESAPEAKE PROPERTIES. Eastern Shore AOR
 - $799,9004 bd4 ba2.6k sqft3 Nellie Stevens Ct, Cape Charles, VA 23310New Construction
 MLS ID #71654, Gerry K. Forbes, BLUE HERON REALTY CO.. Eastern Shore AOR
 - $899,0004 bd4 ba2k sqft612 Tazewell Ave, Cape Charles, VA 23310For SaleMLS ID #71516, Melanie Brown, COLDWELL BANKER HARBOUR REALTY. Eastern Shore AOR
- $899,0006 bd4 ba3k sqft521 Monroe Ave, Cape Charles, VA 23310For SaleMLS ID #10634730, Steve Marable. REIN Inc.
- $845,0004 bd2 ba2.8k sqft525 Monroe Ave, Cape Charles, VA 23310For SaleMLS ID #71231, Trina Veber, COLDWELL BANKER HARBOUR REALTY. Eastern Shore AOR
- $859,0003 bd3 ba2k sqft303 Bayside Ave, Cape Charles, VA 23310For SaleMLS ID #67936, Natalie Ann Smith, BAY CREEK REALTY. Eastern Shore AOR
- $649,0004 bd3 ba3.1k sqft22373 Plum Tree Rd, Cape Charles, VA 23310For SaleMLS ID #71816, Heather Cree Brady, BLUE HERON REALTY CO.. Eastern Shore AOR
- $980,0005 bd3 ba2.8k sqft10 Bridgeton Dr, Cape Charles, VA 23310New ConstructionMLS ID #71134, Kate Adams, Swell Real Estate. Eastern Shore AOR
- $745,0003 bd3 ba2.3k sqft4 Inkberry Ct, Cape Charles, VA 23310For SaleMLS ID #71571, Natalie Ann Smith, BAY CREEK REALTY. Eastern Shore AOR
- $795,9004 bd3 ba2.2k sqft204 Palmer Dr, Cape Charles, VA 23310New ConstructionMLS ID #67784, Linda Buskey, BAY CREEK REALTY. Eastern Shore AOR
- $895,0006 bd5 ba3.9k sqft727 Tazewell Ave, Cape Charles, VA 23310For SaleMLS ID #65251, Sara Seay, Real Broker, LLC. Eastern Shore AOR
- $995,0003 bd4 ba4.2k sqft27520 Allure Way, Cape Charles, VA 23310For SaleMLS ID #65436, Montaigne H. Cree, BLUE HERON REALTY CO.. Eastern Shore AOR
- $839,0003 bd3 ba2.2k sqft615 Tazewell Ave, Cape Charles, VA 23310For SaleMLS ID #71192, Melanie Brown, COLDWELL BANKER HARBOUR REALTY. Eastern Shore AOR
- $1,250,0004 bd4 ba3.1k sqft1495 Arlington Chase Rd, Cape Charles, VA 23310For SaleMLS ID #71242, Sara Seay, Real Broker, LLC. Eastern Shore AOR
- $675,0003 bd2 ba2k sqft539 Monroe Ave, Cape Charles, VA 23310For SaleMLS ID #66702, Kimberley M. Starr, CHESAPEAKE PROPERTIES. Eastern Shore AOR
- $960,0006 bd7 ba3.6k sqft307&309 Randolph Ave, Cape Charles, VA 23310For SaleMLS ID #70988, Rudy Martin, BLUE HERON REALTY CO.. Eastern Shore AOR
- $1,075,0004 bd4 ba2.9k sqft506 Tazewell Ave, Cape Charles, VA 23310For SaleMLS ID #65611, Kathleen Weiner, COLDWELL BANKER HARBOUR REALTY. Eastern Shore AOR
- $695,0004 bd4 ba2.9k sqft4247 Kiptopeke Dr, Cape Charles, VA 23310For SaleMLS ID #71294, Erika Schadt, Coastal Shore Real Estate - Cape Charles. Eastern Shore AOR
