Skip main navigation
Sold for $235,000
  • $235,000

    4 Monroe St APT 802, Rockville, MD 20850

    2beds
    1,231sqft
    Condominium
    Built in 1971
    -- sqft lot
    $232,200 Zestimate®
    $191/sqft
    $2,504 Estimated rent

    Home value

    $232,200

    $214,000 - $253,000

    $2,504/mo

    Zestimate® history
    Loading
    Loading...

    Owner options

    List your home for rent

    $2,504/mo

    Rent Zestimate®

    Find your next renter with Zillow Rental Manager. Plus, with online applications, you can quickly screen prospective tenants – for free.

    Learn more

    $2,504/mo

    Rent Zestimate®

    Refinance and save

    $1,515/mo

    Est. payment

    Refinancing to a lower rate could help reduce your monthly payments and save thousands over the life of the loan.

    See today's rates

    $1,515/mo

    Est. payment

    Explore your selling options

    Work with a Zillow partner agent

    Leverage their expertise and Zillow's premium Showcase listings to get your home seen by more buyers.

    Get started

    List with your own agent

    Get your home in front of millions of buyers by listing it on Zillow.

    Learn how to do it

    Sell it yourself

    Take full control of how buyers see your home on Zillow by listing For Sale by Owner (FSBO).

    List your home

    What's special

    Plenty of natural lightOutdoor poolSpacious and light-filled homeBright open floorplan
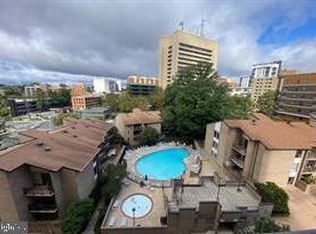
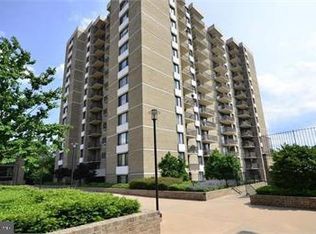
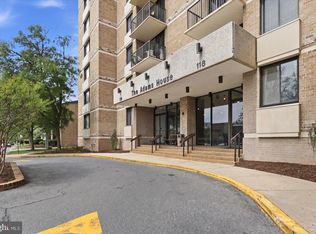
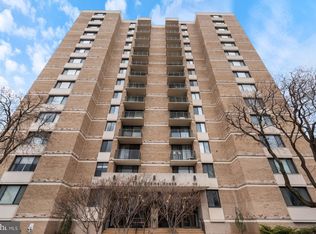
    Electricity, air conditioning, heat, trash, and water are included in the condo fees. Welcome to 4 Monroe Street #4-810, a beautifully maintained 2-bedroom, 2-bath condominium in the heart of Rockville, MD. This spacious and light-filled home features hardwoods and bright, open floorplan, creating a warm and move-in ready atmosphere. The open concept living and dining area offers plenty of natural light and opens to a private balcony, perfect for morning coffee or evening relaxation. The kitchen provides ample cabinet and granite counter space for everyday gas cooking and entertaining. The primary bedroom suite includes a walk-in closet and a private full bath, while the second bedroom also offers a generous walk-in closet and easy access to the hall full bath. Residents enjoy the added perk of free washer and dryer access on every floor, along with ALL UTILITIES INCLUDED IN THE MONTHLY CONDO FEE, truly hassle-free living. Plus, ONE GARAGE PARKING SPACE IS ASSIGNED to make parking a breeze. This well-maintained building offers an array of desirable amenities, including an outdoor pool, a 24/7 concierge, security, a fully equipped fitness center, a stylish lobby, a community room, and an assigned Storage Room with lock. Situated in the heart of Rockville, this location places you near the Metro, a seasonal outdoor skating rink, and a vibrant mix of restaurants, cafés, and shops. It’s the perfect place to enjoy a connected, convenient lifestyle in one of Montgomery County’s most accessible and amenity-rich communities.

    Zillow last checked:

    Listing updated:

    Listed by:

    Jim Bim 443-463-6009,

    Winning Edge,

    Co-Listing Agent: Weston Weston Bim 410-564-4950,

    Winning Edge

    Bought with:

    Jose Rivera-Deleon

    EXIT Realty Center

    Source: Bright MLS,MLS#: MDMC2235432MLS Logo

    Facts & features

    Interior

    Bedrooms & bathrooms
    • Bedrooms: 2
    • Bathrooms: 2
    • Full bathrooms: 2
    • Main level bathrooms: 2
    • Main level bedrooms: 2
    Rooms
    • Room types: Living Room, Dining Room, Primary Bedroom, Bedroom 2, Kitchen, Full Bath
    Primary bedroom
    • Features: Attached Bathroom, Flooring - HardWood, Walk-In Closet(s)
    • Level: Main
    • Area: 204 Square Feet
    • Dimensions: 12 X 17
    Bedroom 2
    • Features: Flooring - HardWood, Walk-In Closet(s)
    • Level: Main
    • Area: 143 Square Feet
    • Dimensions: 11 X 13
    Dining room
    • Features: Flooring - HardWood
    • Level: Main
    • Area: 204 Square Feet
    • Dimensions: 12 X 17
    Other
    • Features: Bathroom - Stall Shower
    • Level: Main
    • Area: 48 Square Feet
    • Dimensions: 6 X 8
    Other
    • Features: Bathroom - Tub Shower
    • Level: Main
    • Area: 35 Square Feet
    • Dimensions: 5 X 7
    Kitchen
    • Features: Breakfast Bar, Granite Counters, Kitchen - Gas Cooking, Pantry
    • Level: Main
    • Area: 117 Square Feet
    • Dimensions: 9 X 13
    Living room
    • Features: Flooring - HardWood, Balcony Access
    • Level: Main
    • Area: 260 Square Feet
    • Dimensions: 13 X 20
    Heating
    • Central, Electric
    Cooling
    • Central Air, Electric
    Appliances
    • Included: Microwave, Dishwasher, Freezer, Oven/Range - Gas, Refrigerator, Electric Water Heater
    • Laundry: Shared
    Features
    • Bathroom - Stall Shower, Bathroom - Tub Shower, Combination Dining/Living, Combination Kitchen/Dining, Combination Kitchen/Living, Dining Area, Elevator, Open Floorplan, Kitchen - Galley, Kitchen - Gourmet, Pantry, Primary Bath(s), Upgraded Countertops, Walk-In Closet(s)
    • Flooring: Wood
    • Has basement: No
    • Has fireplace: No
    Interior area
    • Total structure area: 1,231
    • Total interior livable area: 1,231 sqft
    • Finished area above ground: 1,231
    • Finished area below ground: 0

    Property

    Parking
    • Total spaces: 1
    • Parking features: Basement, Garage
    • Attached garage spaces: 1
    Accessibility
    • Accessibility features: Accessible Elevator Installed
    Features
    • Levels: One
    • Stories: 1
    • Pool features: Community
    Details
    • Additional structures: Above Grade, Below Grade
    • Parcel number: 160403732256
    • Zoning: 0000
    • Special conditions: Standard

    Construction

    Type & style
    • Home type: Condo
    • Architectural style: Contemporary
    • Property subtype: Condominium
    • Attached to another structure: Yes
    Materials
    • Concrete
    Condition
    • New construction: No
    • Year built: 1971

    Utilities & green energy

    • Sewer: Public Sewer
    • Water: Public

    Community & HOA

    Community
    • Condo and coop fee: $1,351 monthly
    • Subdivision: Americana Centre
    HOA
    • Has HOA: No
    • Amenities included: Concierge, Elevator(s), Fitness Center, Storage, Laundry, Meeting Room, Pool, Reserved/Assigned Parking, Security
    • Services included: Air Conditioning, Electricity, Heat, Management, Pest Control, Pool(s), Reserve Funds, Sewer, Snow Removal, Trash, Water
    Location
    • Region: Rockville
    • Municipality: City of Rockville

    Financial & listing details

    • Price per square foot: $191/sqft
    • Tax assessed value: $240,000
    • Annual tax amount: $3,264
    • Date on market: 5/28/2026
    • Listing agreement: Exclusive Right To Sell
    • Ownership: Condominium

    Price history

    DateEventPrice
    8/28/2026Sold$235,000+0%$191/sqft
    Source: Bright MLS #MDMC2235432 Report a problem
    7/22/2026Pending sale$234,900$191/sqft
    Source: Bright MLS #MDMC2235432 Report a problem
    5/28/2026Listed for sale$234,900-7.8%$191/sqft
    Source: Bright MLS #MDMC2235432 Report a problem
    2/22/2026Listing removed$2,650$2/sqft
    Source: Zillow Rentals Report a problem
    2/5/2026Listed for rent$2,650$2/sqft
    Source: Zillow Rentals Report a problem
    1/20/2026Listing removed$2,650$2/sqft
    Source: Zillow Rentals Report a problem
    12/16/2025Listed for rent$2,650$2/sqft
    Source: Zillow Rentals Report a problem
    11/15/2025Listing removed$2,650$2/sqft
    Source: Zillow Rentals Report a problem
    11/8/2025Listing removed$254,900$207/sqft
    Source: Bright MLS #MDMC2198896 Report a problem
    10/7/2025Listed for rent$2,650$2/sqft
    Source: Zillow Rentals Report a problem
    10/7/2025Price change$254,900-1.9%$207/sqft
    Source: Bright MLS #MDMC2198896 Report a problem
    9/16/2025Listed for sale$259,900-1.9%$211/sqft
    Source: Bright MLS #MDMC2198896 Report a problem
    9/9/2025Listing removed$2,650$2/sqft
    Source: Zillow Rentals Report a problem
    8/19/2025Listing removed$265,000$215/sqft
    Source: Bright MLS #MDMC2184270 Report a problem
    8/19/2025Listed for rent$2,650+26.8%$2/sqft
    Source: Zillow Rentals Report a problem
    6/4/2025Listed for sale$265,000-1.8%$215/sqft
    Source: Bright MLS #MDMC2184270 Report a problem
    10/2/2022Listing removed$269,900$219/sqft
    Source: Bright MLS #MDMC2062820 Report a problem
    8/5/2022Price change$269,900-1.9%$219/sqft
    Source: Bright MLS #MDMC2062820 Report a problem
    7/26/2022Listed for sale$275,000+5.8%$223/sqft
    Source: Bright MLS #MDMC2062820 Report a problem
    7/12/2020Listing removed$2,090$2/sqft
    Source: Marsh Realty #MDMC708944 Report a problem
    5/28/2020Listed for rent$2,090$2/sqft
    Source: Marsh Realty #MDMC708944 Report a problem
    10/20/2014Sold$260,000$211/sqft
    Source: Public Record Report a problem

    Public tax history

    YearProperty taxesTax assessment
    2026$3,259 -0.2%$240,000
    2025$3,264 +2.2%$240,000
    2024$3,195 -3.6%$240,000 -4%
    2023$3,314 +2.8%$250,000
    2022$3,224 -0.4%$250,000
    2021$3,239 +0.3%$250,000
    2020$3,229 -0.3%$250,000
    2019$3,239 -0.5%$250,000
    2018$3,257 -6.8%$250,000 -3.8%
    2017$3,493 $260,000 +1.3%
    2016-- $256,667 +1.3%
    2015-- $253,333 +1.3%
    2014-- $250,000
    Find assessor info on the county website

    Neighborhood: Town Center

    Nearby schools

    GreatSchools rating
    Schools provided by the listing agent
    • District: Montgomery County Public Schools

    Source: Bright MLS. This data may not be complete. We recommend contacting the local school district to confirm school assignments for this home.

    Get a cash offer in 3 minutes
    Find out how much your home could sell for in as little as 3 minutes with a no-obligation cash offer.
    Estimated market value

    $232,200

    Get a cash offer in 3 minutes
    Find out how much your home could sell for in as little as 3 minutes with a no-obligation cash offer.
    Estimated market value

    $232,200