SHORT SALE OPPORTUNITY - SPACIOUS HOME WITH MODERN FINISHES IN PALM COAST!
Discover this beautiful home featuring a spacious, open-concept floor plan, high ceilings, and attractive wood-look flooring throughout. The inviting living and dining areas offer plenty of natural light, recessed lighting, elegant tray ceilings, and stylish ceiling fans.
The kitchen features white cabinetry, granite countertops, a large center island with breakfast bar, decorative backsplash, and ample cabinet and counter space. The primary suite offers a generous walk-in closet and a spacious bathroom with granite countertops and a beautifully tiled walk-in shower. Additional bedrooms provide comfortable living space and flexibility for guests or a home office. Enjoy a separate laundry room, an oversized attached garage, and French doors leading to the backyard with privacy fencing. Conveniently located in Palm Coast, with easy access to shopping, dining, parks, and beautiful Flagler County beaches. SHORT SALE - SUBJECT TO SELLER'S LENDER APPROVAL. Property is being sold AS IS. Buyer and Buyer's Agent to independently verify all information, including but not limited to square footage, room dimensions, lot size, property condition, zoning, permits, taxes, HOA information, and any other details deemed important. All information is deemed reliable but not guaranteed.
Active
$399,991
4 PORT ECHO Place, Palm Coast, FL 32164
4beds
2,000sqft
Single Family Residence
Built in 2022
10,018 Square Feet Lot
$-- Zestimate®
$200/sqft
$-- HOA
What's special
Stylish ceiling fansSeparate laundry roomGranite countertopsHigh ceilingsOversized attached garageSpacious open-concept floor planElegant tray ceilings
- 3 days
- 168
- 19
Zillow last checked:
Listing updated:
Listed by:
PAVEL MARTYNENKO 904-859-5002,
FLORIDA HOMES REALTY & MTG LLC 904-996-9115
Source: realMLS,MLS#: 2172428
Facts & features
Interior
Bedrooms & bathrooms
- Bedrooms: 4
- Bathrooms: 2
- Full bathrooms: 2
Primary bedroom
- Level: Main
- Area: 224 Square Feet
- Dimensions: 16.00 x 14.00
Bedroom 2
- Level: Main
- Area: 108.15 Square Feet
- Dimensions: 10.50 x 10.30
Bedroom 3
- Level: Main
- Area: 115.5 Square Feet
- Dimensions: 11.00 x 10.50
Bedroom 4
- Level: Main
- Area: 123 Square Feet
- Dimensions: 10.00 x 12.30
Primary bathroom
- Level: Main
- Area: 176 Square Feet
- Dimensions: 16.00 x 11.00
Bathroom 2
- Level: Main
- Area: 54 Square Feet
- Dimensions: 6.00 x 9.00
Dining room
- Level: Main
- Area: 144 Square Feet
- Dimensions: 14.40 x 10.00
Kitchen
- Level: Main
- Area: 1647.8 Square Feet
- Dimensions: 154.00 x 10.70
Laundry
- Level: Main
- Area: 92.7 Square Feet
- Dimensions: 10.30 x 9.00
Heating
- Central, Electric
Cooling
- Central Air, Electric
Appliances
- Included: Electric Range
- Laundry: In Unit
Features
- Breakfast Nook, Eat-in Kitchen, Entrance Foyer, Kitchen Island, Open Floorplan, Primary Bathroom -Tub with Separate Shower, Split Bedrooms, Walk-In Closet(s)
Interior area
- Total structure area: 2,746
- Total interior livable area: 2,000 sqft
Property
Parking
- Total spaces: 2
- Parking features: Garage
- Garage spaces: 2
Features
- Levels: One
- Stories: 1
- Fencing: Back Yard
Lot
- Size: 10,018 Square Feet
- Features: Dead End Street
Details
- Parcel number: 0711317028005100060
Construction
Type & style
- Home type: SingleFamily
- Architectural style: Contemporary
- Property subtype: Single Family Residence
Materials
- Block, Frame, Stucco
- Roof: Shingle
Condition
- Updated/Remodeled
- New construction: No
- Year built: 2022
Utilities & green energy
- Sewer: Public Sewer
- Water: Public
- Utilities for property: Cable Connected, Electricity Connected, Sewer Connected, Water Connected
Community & HOA
Community
- Subdivision: Pine Grove
HOA
- Has HOA: No
Location
- Region: Palm Coast
Financial & listing details
- Price per square foot: $200/sqft
- Tax assessed value: $326,286
- Annual tax amount: $5,930
- Date on market: 11/5/2026
- Listing terms: Cash,Conventional,FHA,VA Loan
- Road surface type: Asphalt
Estimated market value
Not available
Estimated sales range
Not available
Not available
Price history
| Date | Event | Price |
|---|---|---|
| 11/5/2026 | Listed for sale | $399,991-0.7%$200/sqft |
Source:  realMLS #2172428 Report a problem | ||
| 4/9/2025 | Sold | $402,900-6.3%$201/sqft |
Source: Public Record Report a problem | ||
| 11/19/2022 | Listing removed | -- |
Source:  Stellar MLS #FC285472 Report a problem | ||
| 10/14/2022 | Price change | $429,900-2.3%$215/sqft |
Source: Stellar MLS #FC285472 Report a problem | ||
| 10/1/2022 | Price change | $440,000-2.2%$220/sqft |
Source: Stellar MLS #FC285472 Report a problem | ||
| 8/14/2022 | Listed for sale | $450,000+3650%$225/sqft |
Source: Stellar MLS #FC285472 Report a problem | ||
| 12/19/2016 | Sold | $12,000-19.5%$6/sqft |
Source: Public Record Report a problem | ||
| 7/26/2016 | Listed for sale | $14,900$7/sqft |
Source: PALM COAST REAL ESTATE CO. #222980 Report a problem | ||
Public tax history
| Year | Property taxes | Tax assessment |
|---|---|---|
| 2025 | $5,930 +0.8% | $326,286 +1.6% |
| 2024 | $5,886 +4.7% | $321,256 +8.7% |
| 2023 | $5,621 +1156% | $295,474 +1831.1% |
| 2022 | $448 +46% | $15,301 +10% |
| 2021 | $307 +14.7% | $13,910 +10% |
| 2020 | $267 +10.3% | $12,645 +10% |
| 2019 | $242 +13.7% | $11,495 +10% |
| 2018 | $213 +10.1% | $10,450 +10% |
| 2017 | $194 | $9,500 +19% |
| 2016 | $194 +14% | $7,986 +10% |
| 2015 | $170 +5% | $7,260 -3.2% |
| 2014 | $162 | $7,500 +25% |
| 2013 | -- | $6,000 -20% |
| 2012 | -- | $7,500 -16.7% |
| 2011 | -- | $9,000 -25% |
| 2010 | -- | $12,000 -25% |
| 2009 | -- | $16,000 -54.3% |
| 2008 | -- | $35,000 -30.7% |
| 2007 | -- | $50,500 -6% |
| 2006 | -- | $53,700 +53.4% |
| 2005 | -- | $35,000 +112.1% |
| 2004 | -- | $16,500 |
Find assessor info on the county website
Monthly payment
Est. payment
Payment breakdown
Explore the cost of this home by adjusting the details. Changes won't be saved.Climate risks
Neighborhood: 32164
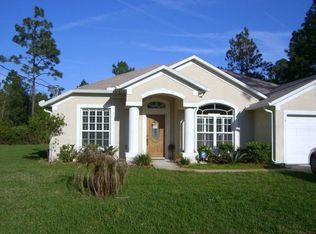
Similar homes
- $365,0003 bd2 ba1.8k sqft21 PARK PLACE Circle, Palm Coast, FL 32164For Sale
 MLS ID #2172634, JAMES H DIAMOND. realMLS
- $369,9004 bd2 ba2.1k sqft61 EBB TIDE Drive, Palm Coast, FL 32164For Sale
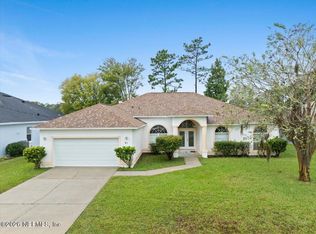 MLS ID #2172229, MICHAEL KRZESZEWSKI. realMLS
- $408,7404 bd3 ba2.4k sqft108 ORIOLE Road, Palm Coast, FL 32164New Construction
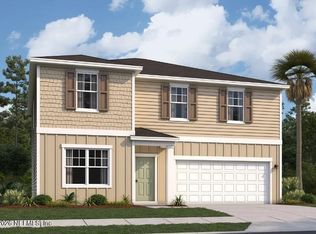 realMLS
- $395,0003 bd2 ba1.2k sqft19 RYMSHAW Drive, Palm Coast, FL 32164For Sale
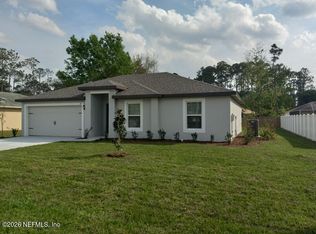 MLS ID #2152927, TIFFANY ASHURIAN VON TOBEL. realMLS
- $379,9003 bd2 ba1.6k sqft107 Pepperdine Dr, Palm Coast, FL 32164New Construction
 MLS ID #1227069, Tommie Krawiec, SeaGate Real Estate Inc.. DBAMLS
- $448,8003 bd2 ba2.1k sqft39 Evans Dr, Palm Coast, FL 32164For SaleMLS ID #1227541, Ezra Marcus, Ezra Marcus, Broker. DBAMLS
