Welcome to Peaked Mountain Ranch, Driggs' newest semi-custom and custom home community, where refined mountain living meets the spirit of adventure. Crafted by respected local builder Skis and Pedals Construction, this exclusive enclave of just 16 residences is designed for today's active, luxury-oriented lifestyle.
Lot 4 presents the Dreamcatcher, offering more than 4,000 square feet of thoughtfully designed living space on a 1-acre homesite. Interiors showcase hardwood flooring, natural stone accents, volume ceilings, and expansive windows that frame the surrounding alpine beauty. All images are artist renderings and subject to change. Lot 4 presents the Dreamcatcher, offering more than 4,000 square feet of thoughtfully designed living space on a 1.04-acre homesite. Interiors showcase hardwood flooring, natural stone accents, volume ceilings, and expansive windows that frame the surrounding alpine beauty. The great room is warmed by a dramatic double-sided fireplace, while the chef's kitchen features an oversized island, gas cooking, and a hidden scullery. Each bedroom enjoys a private bath, and the oversized garage connects to a spacious laundry and mudroom. Fully custom home opportunities are also available.
Ideally positioned on Skill Hill Road between Grand Targhee Resort and downtown Driggs, the location delivers effortless access to Teton Valley's premier recreation. Ski fresh powder in 15 minutes, enjoy cross-country trails in 10, or explore local dining and boutiques in just 7. Driggs-Reed Memorial Airport is 9 minutes away, with Jackson Hole and Idaho Falls airports both within 90 minutes.
Summer brings mountain biking from your doorstep, hiking, paddleboarding, and vibrant local markets. Golf and fly fishing are also within easy reach.
HOA dues and property taxes are TBD; all measurements and details subject to change. Infrastructure starts in the Spring with construction following Plat Approval.
For sale
$3,106,000
4 Powder Day Ln, Driggs, ID 83422
4beds
4,080sqft
Single Family Residence, Residential
Built in 2026
1 Acres Lot
$3,018,900 Zestimate®
$761/sqft
$-- HOA
What's special
Dramatic double-sided fireplaceOversized garageThoughtfully designed living spaceHidden sculleryNatural stone accentsOversized islandSpacious laundry and mudroom
- 237 days
- 388
- 9
Zillow last checked:
Listing updated:
Listed by:
Mel Bernstein 208-423-9169,
Jackson Hole Sotheby's International Realty
Source: TBOR,MLS#: 26-195
Facts & features
Interior
Bedrooms & bathrooms
- Bedrooms: 4
- Bathrooms: 5
- Full bathrooms: 4
- 1/2 bathrooms: 1
Primary bedroom
- Description: His and Her walk-in closets
- Level: Main
- Area: 306 Square Feet
- Dimensions: 18.00 x 17.00
Bedroom 2
- Description: en-suite bath
- Level: Main
- Area: 160 Square Feet
- Dimensions: 10.00 x 16.00
Bedroom 3
- Description: en-suite bath
- Level: Main
- Area: 160 Square Feet
- Dimensions: 10.00 x 16.00
Bedroom 4
- Description: en-suite bath
- Level: Main
- Area: 132 Square Feet
- Dimensions: 12.00 x 11.00
Primary bathroom
- Description: walk-in shower and soaking tub
- Level: Main
- Area: 168 Square Feet
- Dimensions: 14.00 x 12.00
Dining room
- Level: Main
- Area: 180 Square Feet
- Dimensions: 10.00 x 18.00
Kitchen
- Description: hidden 8x21 scullery
- Level: Main
- Area: 252 Square Feet
- Dimensions: 12.00 x 21.00
Laundry
- Description: window and laundry sink
- Level: Main
- Area: 84 Square Feet
- Dimensions: 7.00 x 12.00
Living room
- Description: double-sided fireplace to den
- Level: Main
- Area: 420 Square Feet
- Dimensions: 20.00 x 21.00
Heating
- Forced Air, Propane
Cooling
- Central Air
Features
- High Speed Internet
- Flooring: Hardwood, Oak
- Windows: Double Pane Windows
- Basement: None
Interior area
- Total structure area: 4,080
- Total interior livable area: 4,080 sqft
- Finished area above ground: 0
- Finished area below ground: 0
Property
Parking
- Total spaces: 2
- Parking features: Garage Door Opener
- Garage spaces: 2
Features
- Patio & porch: Porch
Lot
- Size: 1 Acres
- Dimensions: 43560
- Features: Few Trees, Year Round Access, ST Rentals Allowed, Level, Landscaped
Details
- Additional structures: Storage
- Parcel number: RP05N46E196001
- Zoning description: Single Family
Construction
Type & style
- Home type: SingleFamily
- Property subtype: Single Family Residence, Residential
Materials
- Stone, Wood Siding, Stick Built On Site
- Roof: Shingle
Condition
- Year built: 2026
Utilities & green energy
- Sewer: Public Sewer
- Water: Public
- Utilities for property: Cable Available
Green energy
- Energy efficient items: Lighting, Windows, HVAC
- Water conservation: Low-Flow Fixtures
Community & HOA
Community
- Security: Security System
- Subdivision: Two Thousand Views
HOA
- Has HOA: No
Location
- Region: Driggs
Financial & listing details
- Price per square foot: $761/sqft
- Date on market: 2/13/2026
- Electric utility on property: Yes
- Road surface type: Paved, Asphalt
Estimated market value
$3,018,900
$2.87M - $3.17M
$7,786/mo
Price history
| Date | Event | Price |
|---|---|---|
| 2/13/2026 | Listed for sale | $3,106,000$761/sqft |
Source:  TBOR #26-195 Report a problem TBOR #26-195 Report a problem | ||
Public tax history
Tax history is unavailable.
Monthly payment
Est. payment
Payment breakdown
Explore the cost of this home by adjusting the details. Changes won't be saved.Climate risks
Neighborhood: 83422
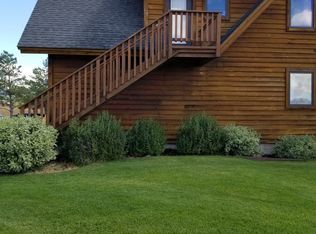
Similar homes
- $3,300,0005 bd6 ba3.9k sqft711 Waterleaf Ave, Driggs, ID 83422For Sale

 MLS ID #26-2332, H. Spain Short, Tributary Land Company LLC. TBOR
 - $3,400,0003 bd4 ba2.2k sqft940 Mountain Bluebird Ct, Driggs, ID 83422For Sale
 MLS ID #26-2331, H. Spain Short, Tributary Land Company LLC. TBOR
 - $2,399,9994 bd3 ba3.2k sqft1630 Jackrabbit Ln, Driggs, ID 83422For Sale
 MLS ID #26-2084, Joshua J Silva, Keller Williams Teton Valley. TBOR
 - $2,495,0004 bd3 ba2.8k sqft2315 S Stateline Rd, Driggs, ID 83422For Sale
 MLS ID #26-658, Harland Brothers Real Estate, Berkshire Hathaway HomeServices - Brokers of Jackson Hole Real Estate. TBOR
 - $2,999,0004 bd3 ba2.7k sqft377 Woodland Star Dr, Driggs, ID 83422For SaleMLS ID #25-2366, John K Pehrson, Wild Rose Realty. TBOR
- $1,799,0005 bd5 ba3.3k sqft1198 Miller Ranch Rd, Driggs, ID 83422For SaleMLS ID #26-2145, Tayson Rockefeller, Teton Valley Realty. TBOR
- $3,299,0003 bd3 ba4.7k sqft8157 Ripplinger Rd, Driggs, ID 83422For SaleMLS ID #26-327, Harland Brothers Real Estate, Berkshire Hathaway HomeServices - Brokers of Jackson Hole Real Estate. TBOR
- $2,895,0004 bd3 ba2.5k sqft565 Woodland Star Dr, Driggs, ID 83422For SaleMLS ID #26-1883, Carl Struttmann, Compass Real Estate. TBOR
- $3,750,0006 bd7 ba4.2k sqft880 Sharp Tail Ct, Driggs, ID 83422For SaleMLS ID #25-2677, Cisco Group, Jackson Hole Sotheby's International Realty. TBOR
- $3,795,0004 bd5 ba2.8k sqft895 Golden Thread Ct, Driggs, ID 83422For SaleMLS ID #25-3005, H. Spain Short, Tributary Land Company LLC. TBOR
- $2,995,0003 bd3 ba3.3k sqft1935 Larsen Ln, Alta, WY 83414For SaleMLS ID #26-161, Karin Sieber, Berkshire Hathaway HomeServices - Brokers of Jackson Hole Real Estate. TBOR
- $2,200,0005 bd4 ba3.4k sqft2462 S 1000 E, Driggs, ID 83422For SaleMLS ID #26-666, Doug Herrick, Compass Real Estate. TBOR
- $3,650,0003 bd4 ba2.1k sqft880 Mountain Bluebird Ct, Driggs, ID 83422For SaleMLS ID #25-2959, H. Spain Short, Tributary Land Company LLC. TBOR
- $2,480,0005 bd4 ba4k sqft520 Targhee Towne Rd, Alta, WY 83414For SaleMLS ID #26-1967, Mark Rockefeller, Teton Valley Realty. TBOR
- $4,495,0004 bd6 ba5.6k sqft2331 Indian Ridge Rd, Driggs, ID 83422For SaleMLS ID #26-1471, Bonny Etchemendy, Century 21 Teton Valley. TBOR
- $3,975,0006 bd5 ba4.7k sqft4599 Surprise Valley Rd, Tetonia, ID 83452For SaleMLS ID #26-494, Anne Fish, Engel & Volkers Jackson Hole. TBOR
- $1,875,0005 bd5 ba3.2k sqft1088 Couloir Ct, Victor, ID 83422For SaleMLS ID #26-1226, Mandy Rockefeller, Teton Valley Realty. TBOR
- $2,150,0005 bd6 ba4k sqft1155 Stillwater Loop, Tetonia, ID 83452For SaleMLS ID #26-2087, Jennifer Honney Dawes, Jackson Hole Sotheby's International Realty. TBOR
- $3,199,0004 bd4 ba4.4k sqft5727 Forest Ridge Rd, Victor, ID 83455For SaleMLS ID #26-172, Bonny Etchemendy, Century 21 Teton Valley. TBOR
