Truly a rare find and affectionately named The Treehouse at Tributary, this immaculate Park home is located in Tributary on a corner lot with a second level living/kitchen/and dining , providing elevated views to the surrounding mountains and pristine landscapes. This 2,743 finished square foot turn-key property is live-in ready all the way down to the silverware. The level of quality and finish detail throughout the home is evident with Windsor windows and doors and complimented by the beautiful high-end Harker Designs furniture plus gorgeous artwork. Meticulously maintained and only occupied on a limited basis, by friends and family. The Treehouse, situated inside the gates of Tributary, offers a life of luxury in the valley between the Teton and Big Hole Mountain Range and can include full golf and social memberships by invitation. The 27,000 square foot clubhouse, includes the Drake Restaurant, currently being renovated with a gorgeous new built-in island bar. Chef Kevin prepares locally sourced fare with a menu that will not disappoint. The new areas will also include a newly designed 19th hole and future locker rooms, coffee bar and half-court basketball.
Tributary golf experience is a links-style course designed by David McLay-Kidd, best known for his award winning courses; Bandon Dunes and The Castle Course @ St Andrew's. This mountain oasis is rich with undulating terrain, native grasses and fescue as well as sprawling water features. A state of the art Wellness Center is complete with gym facilities, spa, pool and hot tubs and offers sanctuary and excitement for all. The 500 acre nature preserve boasts fly-fishing lakes, stocked with trout for the exclusive use of Tributary members and residents plus a nature boardwalk in the shadow of the Tetons. Tributary also provides members with exclusive access to amenities such as a club room at Grand Targhee Ski Resort and many other recreational opportunities in the Teton Valley.
For sale
$2,999,000
377 Woodland Star Dr, Driggs, ID 83422
4beds
2,743sqft
Single Family Residence, Residential
Built in 2008
6,098 Square Feet Lot
$-- Zestimate®
$1,093/sqft
$240/mo HOA
What's special
Gorgeous artworkCorner lotWindsor windows and doors
- 180 days |
- 192 |
- 1 |
Zillow last checked:
Listing updated:
Listed by:
John K Pehrson,
Wild Rose Realty
Source: TBOR,MLS#: 25-2366
Facts & features
Interior
Bedrooms & bathrooms
- Bedrooms: 4
- Bathrooms: 3
- Full bathrooms: 2
- 3/4 bathrooms: 1
Heating
- Forced Air
Cooling
- Central Air
Features
- High Speed Internet
- Flooring: Hardwood, Oak
- Basement: None
- Furnished: Yes
Interior area
- Total structure area: 2,743
- Total interior livable area: 2,743 sqft
- Finished area above ground: 1,204
- Finished area below ground: 0
Property
Parking
- Total spaces: 2
- Parking features: Garage
- Garage spaces: 2
Features
- Patio & porch: Porch
- Exterior features: Balcony
- Has view: Yes
- View description: Mountain(s), Scenic
Lot
- Size: 6,098 Square Feet
- Features: Many Trees, Year Round Access, Sprinkler System, Corner Lot
Details
- Parcel number: RPA07010430030
- Zoning description: Single Family
Construction
Type & style
- Home type: SingleFamily
- Property subtype: Single Family Residence, Residential
Materials
- Cedar, Stick Built On Site, Stone
- Roof: Shake
Condition
- Year built: 2008
Utilities & green energy
- Sewer: Public Sewer
- Water: Public
Community & HOA
Community
- Security: Gated Community, Security System
- Subdivision: Tributary
HOA
- Has HOA: Yes
- HOA fee: $2,882 annually
Location
- Region: Driggs
Financial & listing details
- Price per square foot: $1,093/sqft
- Tax assessed value: $1,815,472
- Annual tax amount: $7,230
- Date on market: 2/27/2026
- Exclusions: To be itemized
- Electric utility on property: Yes
- Road surface type: Paved, Asphalt
Estimated market value
Not available
Estimated sales range
Not available
$4,473/mo
Price history
| Date | Event | Price |
|---|---|---|
| 2/27/2026 | Listed for sale | $2,999,000$1,093/sqft |
Source:  TBOR #25-2366 Report a problem TBOR #25-2366 Report a problem | ||
| 1/9/2026 | Listing removed | $2,999,000$1,093/sqft |
Source: TBOR #25-2366 Report a problem | ||
| 8/31/2025 | Listed for sale | $2,999,000+27.6%$1,093/sqft |
Source: TBOR #25-2366 Report a problem | ||
| 9/17/2021 | Listing removed | -- |
Source: TBOR #21-2075 Report a problem | ||
| 6/17/2021 | Listed for sale | $2,350,000$857/sqft |
Source: TBOR #21-2075 Report a problem | ||
Public tax history
| Year | Property taxes | Tax assessment |
|---|---|---|
| 2025 | $7,441 +2.9% | $1,815,472 +4.2% |
| 2024 | $7,231 -5.9% | $1,743,061 |
| 2023 | $7,682 -1.4% | $1,743,061 +13.9% |
| 2022 | $7,787 -8.4% | $1,530,799 +48.5% |
| 2021 | $8,497 +14.3% | $1,030,974 +39.8% |
| 2020 | $7,432 -8% | $737,410 -1.7% |
| 2018 | $8,080 +8% | $750,089 |
| 2017 | $7,485 | $750,089 +4.7% |
| 2016 | $7,485 -2.3% | $716,168 +10.1% |
| 2015 | $7,660 | $650,519 -8.2% |
| 2011 | -- | $708,935 -7% |
| 2010 | -- | $762,494 |
Find assessor info on the county website
Monthly payment
Est. payment
Payment breakdown
Explore the cost of this home by adjusting the details. Changes won't be saved.Climate risks
Neighborhood: 83422
Nearby schools
GreatSchools rating
- 6/10Rendezvous Upper ElementaryGrades: 4-5Distance: 0.4 mi
- 5/10Teton Middle SchoolGrades: 6-8Distance: 1 mi
- 7/10Teton High SchoolGrades: 9-12Distance: 0.3 mi
- $1,975,1004 bd3 ba2.7k sqft367 Woodland Star Dr, Driggs, ID 83422Off Market
- $2,095,9004 bd3 ba2.5k sqft359 Woodland Star Dr, Driggs, ID 83422Off Market
- $2,010,6004 bd3 ba2.6k sqft736 Harper St, Driggs, ID 83422Off Market
- $150,000-- bd-- ba-- sqft378 River Dogwood St, Driggs, ID 83422Off Market
- $3,085,8005 bd5 ba3.9k sqft720 Harper St, Driggs, ID 83422Off Market
- $150,000-- bd-- ba-- sqft360 River Dogwood St, Driggs, ID 83422Off Market
- $4,104,8005 bd7 ba4.7k sqft380 Cottongrass Rd, Driggs, ID 83422Off Market
- $1,173,3665 bd6 ba5.5k sqft380 Cottongrass Rd, Driggs, ID 83452Off Market
A local agent can set up tours, give advice and negotiate with sellers.
Similar homes
- $2,895,0004 bd3 ba2.5k sqft565 Woodland Star Dr, Driggs, ID 83422For Sale

 MLS ID #26-1883, Carl Struttmann, Compass Real Estate. TBOR
 - $2,895,0004 bd3 ba2.5k sqft565 Woodland Star Dr, Tetonia, ID 83452For Sale
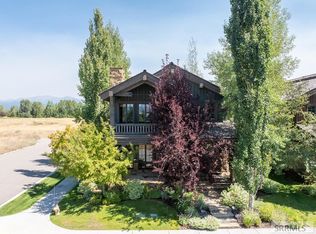 MLS ID #2187951, Carl Struttmann, Compass Real Estate. SRMLS
 - $2,495,0004 bd3 ba2.8k sqft2315 S Stateline Rd, Driggs, ID 83422For Sale
 MLS ID #26-658, Harland Brothers Real Estate, Berkshire Hathaway HomeServices - Brokers of Jackson Hole Real Estate. TBOR
 - $3,795,0004 bd5 ba2.8k sqft895 Golden Thread Ct, Driggs, ID 83422For Sale
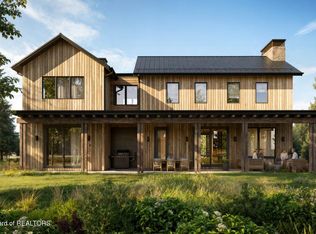 MLS ID #25-3005, H. Spain Short, Tributary Land Company LLC. TBOR
 - $2,995,0003 bd3 ba3.3k sqft1935 Larsen Ln, Alta, WY 83414For SaleMLS ID #26-161, Karin Sieber, Berkshire Hathaway HomeServices - Brokers of Jackson Hole Real Estate. TBOR
- $2,200,0005 bd4 ba3.4k sqft2462 S 1000 E, Driggs, ID 83422For SaleMLS ID #26-666, Doug Herrick, Compass Real Estate. TBOR
- $3,650,0003 bd4 ba2.1k sqft880 Mountain Bluebird Ct, Driggs, ID 83422For SaleMLS ID #25-2959, H. Spain Short, Tributary Land Company LLC. TBOR
- $3,106,0004 bd5 ba4k sqft4 Powder Day Ln, Driggs, ID 83422For SaleMLS ID #26-195, Mel Bernstein, Jackson Hole Sotheby's International Realty. TBOR
- $2,399,9994 bd3 ba3.2k sqft1630 Jackrabbit Ln, Driggs, ID 83422For SaleMLS ID #26-2084, Joshua J Silva, Keller Williams Teton Valley. TBOR
- $1,790,0004 bd5 ba3.6k sqft432 E 3000 S, Driggs, ID 83422For SaleMLS ID #26-1184, Karin E. Wertheim, Jackson Hole Sotheby's International Realty. TBOR
- $2,850,0005 bd4 ba4k sqft520 Targhee Towne Rd, Alta, WY 83414For SaleMLS ID #26-1967, Mark Rockefeller, Teton Valley Realty. TBOR
- $2,500,0003 bd3 ba1.8k sqft2360 S 1000 E, Driggs, ID 83422For SaleMLS ID #26-1237, Doug Herrick, Compass Real Estate. TBOR
- $1,995,0003 bd3 ba2.1k sqft3953 Adams Rd, Victor, ID 83422For SaleMLS ID #26-1187, Cisco Group, Jackson Hole Sotheby's International Realty. TBOR
- $2,299,0003 bd3 ba2.7k sqft6289 Fox Meadows Dr, Victor, ID 83455For SaleMLS ID #26-1324, Bonny Etchemendy, Century 21 Teton Valley. TBOR
- $2,399,0003 bd3 ba3k sqft5248 S 4500 W, Victor, ID 83455For SaleMLS ID #26-1215, Sarah Anderson, Century 21 Teton Valley. TBOR
- $2,895,0004 bd5 ba3.3k sqft12 Cold Springs Rd, Victor, ID 83455For SaleMLS ID #25-2463, Bonny Etchemendy, Century 21 Teton Valley. TBOR
- $2,250,0005 bd6 ba4k sqft1155 Stillwater Loop, Tetonia, ID 83452For SaleMLS ID #26-2087, Jennifer Honney Dawes, Jackson Hole Sotheby's International Realty. TBOR
- $1,900,0005 bd5 ba3.2k sqft1088 Couloir Ct, Victor, ID 83422For SaleMLS ID #26-1226, Mandy Rockefeller, Teton Valley Realty. TBOR
- $2,795,0004 bd5 ba3.2k sqft19 Hastings Dr, Victor, ID 83455For SaleMLS ID #26-2140, Bonny Etchemendy, Century 21 Teton Valley. TBOR
- $1,995,0003 bd3 ba2.9k sqft3011 Canyon Crest Dr, Victor, ID 83455For SaleMLS ID #26-954, Eric Spitzer, Spitzer Realty, LLC. TBOR
