Welcome home - where unmatched luxury meets the untamed beauty of Teton Valley. This elegantly appointed, professionally decorated and meticulously maintained four-bedroom, three-bath home is thoughtfully positioned on a premium corner lot within the coveted, gated community of Tributary in Driggs. Overlooking protected open space and fairways beyond, this home's setting is as serene as it is striking - offering rare privacy with unobstructed mountain ambiance. The home design emphasizes flow and function, with a spacious main-level living area that opens effortlessly to a private outdoor cooking patio, ideal for grilling under the alpenglow. The chef's kitchen is a masterclass in modern luxury, featuring Wolf, SubZero and other top-tier appliances, clean lines, and curated finishes that elevate every culinary moment. A large guest bedroom en-suite on the main floor adds flexibility and convenience. The upper level reveals a quiet sitting area or office nook, along with a generous primary suite with a private deck overlooking the golf course, nature preserve, and onto the Big Hole and surrounding mountains - ensuring breathtaking sunsets year-round. Two additional bedrooms designed for comfort complete the upstairs level. The home also has a two-car attached garage.
For sale
$2,895,000
565 Woodland Star Dr, Tetonia, ID 83452
4beds
2,549sqft
Single Family Residence
Built in 2008
5,662 Square Feet Lot
$-- Zestimate®
$1,136/sqft
$260/mo HOA
What's special
Two-car attached garageCurated finishesPrivate outdoor cooking patioBreathtaking sunsets year-roundPremium corner lot
- 27 days |
- 198 |
- 9 |
Zillow last checked:
Listing updated:
Listed by:
Carl Struttmann 208-419-6112,
Compass Real Estate
Source: SRMLS,MLS#: 2187951
Facts & features
Interior
Bedrooms & bathrooms
- Bedrooms: 4
- Bathrooms: 3
- Full bathrooms: 3
- Main level bathrooms: 1
- Main level bedrooms: 1
Kitchen
- Level: Main
Living room
- Level: Main
Basement
- Area: 0
Office
- Level: Upper
Heating
- Electric, Forced Air
Cooling
- Central Air
Appliances
- Included: Dishwasher, Dryer, Disposal, Microwave, Gas Range, Refrigerator, Washer, Electric Water Heater
- Laundry: Main Level, Laundry Room
Features
- Ceiling Fan(s), Walk-In Closet(s), Master Bath, Mud Room
- Flooring: Hardwood, Tile
- Basement: None
- Number of fireplaces: 1
- Fireplace features: 1, Propane
Interior area
- Total structure area: 2,549
- Total interior livable area: 2,549 sqft
- Finished area above ground: 2,549
- Finished area below ground: 0
Property
Parking
- Total spaces: 2
- Parking features: 2 Stalls, Attached, Garage Door Opener, Asphalt
- Attached garage spaces: 2
- Has uncovered spaces: Yes
Features
- Levels: Two
- Stories: 2
- Patio & porch: Covered, Deck, Porch
- Has spa: Yes
- Spa features: Bath
- Has view: Yes
- View description: Golf Course, Mountain(s), Valley
Lot
- Size: 5,662 Square Feet
- Features: Corner Lot, Rural, Low Traffic, Near Golf Course, Concrete Curbing, Established Lawn, Many Trees, Flower Beds, Sprinkler-Auto, Sprinkler System Full
Details
- Parcel number: RPA07010400050
- Zoning description: Teton-R1-Residential
Construction
Type & style
- Home type: SingleFamily
- Property subtype: Single Family Residence
Materials
- Frame, Primary Exterior Material: Stone, Primary Exterior Material: Wood Siding
- Foundation: Concrete Perimeter
- Roof: Shake
Condition
- Year built: 2008
Utilities & green energy
- Electric: Fall River Power
- Sewer: Public Sewer
- Water: Public
Community & HOA
Community
- Subdivision: Tributary
HOA
- Has HOA: Yes
- HOA fee: $3,120 annually
Location
- Region: Tetonia
Financial & listing details
- Price per square foot: $1,136/sqft
- Annual tax amount: $6,698
- Date on market: 7/22/2026
- Listing terms: Cash,Conventional,1031 Exchange
- Exclusions: Bench In Side Entrance And Pottery Are Not Included.
Estimated market value
Not available
Estimated sales range
Not available
Not available
Price history
| Date | Event | Price |
|---|---|---|
| 7/22/2026 | Listed for sale | $2,895,000$1,136/sqft |
Source:  SRMLS #2187951 Report a problem SRMLS #2187951 Report a problem | ||
Public tax history
Tax history is unavailable.
Monthly payment
Est. payment
Payment breakdown
Explore the cost of this home by adjusting the details. Changes won't be saved.Climate risks
Neighborhood: 83452
Nearby schools
GreatSchools rating
- 6/10Rendezvous Upper ElementaryGrades: 4-5Distance: 0.5 mi
- 5/10Teton Middle SchoolGrades: 6-8Distance: 0.9 mi
- 7/10Teton High SchoolGrades: 9-12Distance: 0.3 mi
Schools provided by the listing agent
- Elementary: DRIGGS 1EL
- Middle: Teton Middle School
- High: Teton High School
Source: SRMLS. This data may not be complete. We recommend contacting the local school district to confirm school assignments for this home.
- $2,895,0004 bd3 ba2.5k sqft565 Woodland Star Dr, Driggs, ID 83422For Sale

- $2,116,2003 bd4 ba2.7k sqft555 Woodland Star Dr, Driggs, ID 83422Off Market
- $75,000-- bd-- ba-- sqft566 Goldenrod St, Driggs, ID 83422Off Market
- $1,962,2004 bd0 ba2.5k sqft547 Woodland Star Dr, Driggs, ID 83422Off Market
- $1,826,3004 bd3 ba2.7k sqft537 Woodland Star Dr, Driggs, ID 83422Off Market
- $3,133,2005 bd5 ba4k sqft717 Sunflower Ave, Driggs, ID 83422Off Market
- $75,000-- bd-- ba-- sqft546-83422 546, Driggs, ID 83422Off Market
- $2,241,0005 bd4 ba2.5k sqft527 Woodland Star, Driggs, ID 83422Off Market
A local agent can set up tours, give advice and negotiate with sellers.
Similar homes
- $2,895,0004 bd3 ba2.5k sqft565 Woodland Star Dr, Driggs, ID 83422For Sale
 MLS ID #26-1883, Carl Struttmann, Compass Real Estate. TBOR
 - $2,999,0004 bd3 ba2.7k sqft377 Woodland Star Dr, Driggs, ID 83422For Sale
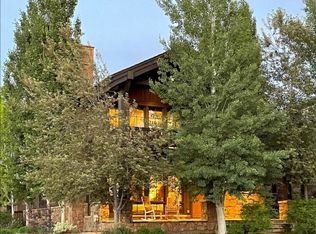 MLS ID #25-2366, John K Pehrson, Wild Rose Realty. TBOR
 - $2,495,0004 bd3 ba2.8k sqft2315 S Stateline Rd, Driggs, ID 83422For Sale
 MLS ID #26-658, Harland Brothers Real Estate, Berkshire Hathaway HomeServices - Brokers of Jackson Hole Real Estate. TBOR
 - $3,795,0004 bd5 ba2.8k sqft895 Golden Thread Ct, Driggs, ID 83422For Sale
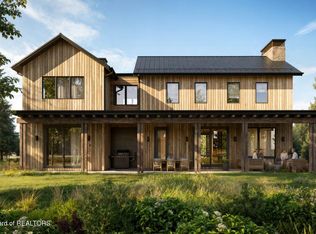 MLS ID #25-3005, H. Spain Short, Tributary Land Company LLC. TBOR
 - $2,995,0003 bd3 ba3.3k sqft1935 Larsen Ln, Alta, WY 83414For SaleMLS ID #26-161, Karin Sieber, Berkshire Hathaway HomeServices - Brokers of Jackson Hole Real Estate. TBOR
- $3,650,0003 bd4 ba2.1k sqft880 Mountain Bluebird Ct, Driggs, ID 83422For SaleMLS ID #25-2959, H. Spain Short, Tributary Land Company LLC. TBOR
- $2,399,9994 bd3 ba3.2k sqft1630 Jackrabbit Ln, Driggs, ID 83422For SaleMLS ID #26-2084, Joshua J Silva, Keller Williams Teton Valley. TBOR
- $2,795,0004 bd5 ba3.2k sqft19 Hastings Dr, Victor, ID 83455For SaleMLS ID #26-2140, Bonny Etchemendy, Century 21 Teton Valley. TBOR
- $1,575,0005 bd4 ba2.9k sqft4433 Los Pinos Dr, Tetonia, ID 83452For SaleMLS ID #26-113, Kim Beres, Keller Williams Teton Valley. TBOR
- $2,299,0003 bd3 ba2.7k sqft6289 Fox Meadows Dr, Victor, ID 83455For SaleMLS ID #26-1324, Bonny Etchemendy, Century 21 Teton Valley. TBOR
- $2,200,0005 bd4 ba3.4k sqft2462 S 1000 E, Driggs, ID 83422For SaleMLS ID #26-666, Doug Herrick, Compass Real Estate. TBOR
- $2,399,0003 bd3 ba3k sqft5248 S 4500 W, Victor, ID 83455For SaleMLS ID #26-1215, Sarah Anderson, Century 21 Teton Valley. TBOR
- $1,790,0004 bd5 ba3.6k sqft432 E 3000 S, Driggs, ID 83422For SaleMLS ID #26-1184, Karin E. Wertheim, Jackson Hole Sotheby's International Realty. TBOR
- $2,500,0003 bd3 ba1.8k sqft2360 S 1000 E, Driggs, ID 83422For SaleMLS ID #26-1237, Doug Herrick, Compass Real Estate. TBOR
- $2,995,0004 bd5 ba3.3k sqft12 Cold Springs Rd, Victor, ID 83455For SaleMLS ID #25-2463, Bonny Etchemendy, Century 21 Teton Valley. TBOR
- $1,600,0004 bd2 ba3.3k sqft3150 W Highway 33, Tetonia, ID 83452For SaleMLS ID #26-1577, Maddisen Strong, REAL BROKER LLC. TBOR
- $1,799,0005 bd5 ba3.3k sqft1198 Miller Ranch Rd, Driggs, ID 83422For SaleMLS ID #26-2145, Tayson Rockefeller, Teton Valley Realty. TBOR
- $1,995,0003 bd3 ba2.1k sqft3953 Adams Rd, Victor, ID 83422For SaleMLS ID #26-1187, Cisco Group, Jackson Hole Sotheby's International Realty. TBOR
- $1,595,0004 bd4 ba3.3k sqft47 & 49 Moulton Ln, Victor, ID 83455For SaleMLS ID #26-2121, Bonny Etchemendy, Century 21 Teton Valley. TBOR
- $1,995,0003 bd3 ba2.9k sqft3011 Canyon Crest Dr, Victor, ID 83455For SaleMLS ID #26-954, Eric Spitzer, Spitzer Realty, LLC. TBOR
