Thoughtfully designed and beautifully appointed, the Colter Cabin offers an exceptional opportunity to begin living the Tributary lifestyle. With six bedrooms, six baths, and 4,241 square feet of refined living space, this home combines mountain luxury with everyday comfort. The intentionally designed layout provides both privacy and flow, with the primary suite privately situated in the rear corner of the home and three additional ensuite bedrooms thoughtfully positioned around the main living areas. The upper level features a spacious media room and two additional ensuite bedrooms, ideal for guests or extended family. Designed for year-round enjoyment, the home includes covered outdoor entertaining spaces, perfect for relaxing after a day of adventure. Tributary is a 1,500-acre private club community located in Driggs, Idaho, offering an unparalleled lifestyle surrounded by mountain beauty and modern amenities. Members enjoy access to an 18-hole David McLay Kidd-designed golf course, a wellness facility with a fitness center and spa, and a clubhouse featuring exquisite dining, a welcoming lounge, and abundant outdoor gathering spaces. Additional amenities include a pool, an elevated boardwalk for walking and wildlife viewing, seven stocked fishing ponds, a fully equipped activities barn, and a members-only ski shuttle and lounge at the base of Grand Targhee Resort.
For sale
$3,750,000
880 Sharp Tail Ct, Driggs, ID 83422
6beds
4,241sqft
Single Family Residence, Residential
Built in 2022
0.59 Acres Lot
$3,586,500 Zestimate®
$884/sqft
$240/mo HOA
What's special
Stocked fishing pondsRefined living spaceEnsuite bedroomsSpacious media roomCovered outdoor entertaining spaces
- 355 days
- 390
- 23
Zillow last checked:
Listing updated:
Listed by:
Cisco Group 307-699-1390,
Jackson Hole Sotheby's International Realty
Source: TBOR,MLS#: 25-2677
Facts & features
Interior
Bedrooms & bathrooms
- Bedrooms: 6
- Bathrooms: 7
- Full bathrooms: 2
- 3/4 bathrooms: 4
- 1/2 bathrooms: 1
Heating
- Forced Air
Cooling
- Central Air
Features
- Wet Bar
- Flooring: Hardwood
- Basement: None
Interior area
- Total structure area: 4,241
- Total interior livable area: 4,241 sqft
- Finished area above ground: 1,361
- Finished area below ground: 0
Property
Parking
- Total spaces: 2
- Parking features: Garage Door Opener
- Garage spaces: 2
Features
- Patio & porch: Patio, Porch
- Has view: Yes
- View description: Water, Valley, Teton View, Scenic
- Has water view: Yes
- Water view: Water
- Waterfront features: Pond, Creek, Waterfront
- Frontage type: Creek Frontage,Waterfront
Lot
- Size: 0.59 Acres
- Features: Year Round Access, Adj to Common Area, Level, Landscaped, Sprinkler System, Corner Lot
Details
- Parcel number: RPA0702002008A
- Zoning description: Single Family
Construction
Type & style
- Home type: SingleFamily
- Property subtype: Single Family Residence, Residential
Materials
- Wood Siding, Stick Built On Site
- Roof: Metal
Condition
- Year built: 2022
Utilities & green energy
- Sewer: Public Sewer
- Water: Public
- Utilities for property: Cable Available, Owned
Community & HOA
Community
- Features: Fishing
- Security: Gated Community
- Subdivision: Tributary
HOA
- Has HOA: Yes
- Amenities included: Clubhouse
- HOA fee: $2,882 annually
Location
- Region: Driggs
Financial & listing details
- Price per square foot: $884/sqft
- Tax assessed value: $3,495,841
- Annual tax amount: $2,447
- Date on market: 10/18/2025
- Electric utility on property: Yes
- Road surface type: Paved
Estimated market value
$3,586,500
$3.41M - $3.77M
Not available
Price history
| Date | Event | Price |
|---|---|---|
| 7/6/2026 | Listed for sale | $3,750,000-10.6%$884/sqft |
Source:  TBOR #25-2677 Report a problem TBOR #25-2677 Report a problem | ||
| 10/18/2025 | Listed for sale | $4,195,000+29.1%$989/sqft |
Source: TBOR #25-2677 Report a problem | ||
| 3/4/2024 | Listing removed | -- |
Source: TBOR #23-127 Report a problem | ||
| 2/1/2023 | Listed for sale | $3,250,000$766/sqft |
Source: TBOR #23-127 Report a problem | ||
| 2/1/2023 | Listing removed | -- |
Source: TBOR #23-8 Report a problem | ||
| 1/2/2023 | Listed for sale | $3,250,000$766/sqft |
Source: TBOR #23-8 Report a problem | ||
| 1/1/2023 | Listing removed | -- |
Source: TBOR #22-367 Report a problem | ||
| 2/28/2022 | Listed for sale | $3,250,000$766/sqft |
Source: TBOR #22-367 Report a problem | ||
Public tax history
| Year | Property taxes | Tax assessment |
|---|---|---|
| 2025 | $13,713 +460.3% | $3,495,841 +482.6% |
| 2024 | $2,448 +12.8% | $600,000 +20% |
| 2023 | $2,169 -13.4% | $500,000 |
| 2022 | $2,504 +12.1% | $500,000 +81.8% |
| 2021 | $2,234 +114.6% | $275,000 +161.9% |
| 2020 | $1,041 +16.8% | $105,000 |
| 2018 | $891 +9.6% | $105,000 |
| 2017 | $813 | $105,000 |
| 2016 | $813 -8.2% | $105,000 -12.5% |
| 2015 | $887 | $120,000 |
Find assessor info on the county website
Monthly payment
Est. payment
Payment breakdown
Explore the cost of this home by adjusting the details. Changes won't be saved.Climate risks
Neighborhood: 83422
Similar homes
- $3,300,0005 bd6 ba3.9k sqft711 Waterleaf Ave, Driggs, ID 83422For Sale

 MLS ID #26-2332, H. Spain Short, Tributary Land Company LLC. TBOR
 - $3,400,0003 bd4 ba2.2k sqft940 Mountain Bluebird Ct, Driggs, ID 83422For Sale
 MLS ID #26-2331, H. Spain Short, Tributary Land Company LLC. TBOR
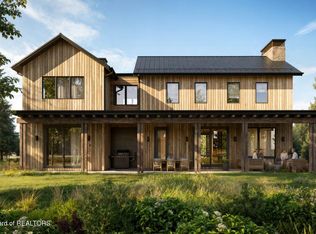
 - $3,795,0004 bd5 ba2.8k sqft895 Golden Thread Ct, Driggs, ID 83422For Sale
 MLS ID #25-3005, H. Spain Short, Tributary Land Company LLC. TBOR
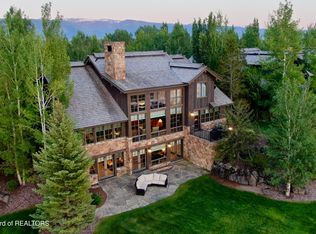
 - $3,950,0006 bd7 ba5.3k sqft540 Cottongrass Rd, Tetonia, ID 83452For Sale
 MLS ID #26-1475, Elliott Paull, Keller Williams Teton Valley. TBOR
 - $3,650,0003 bd4 ba2.1k sqft880 Mountain Bluebird Ct, Driggs, ID 83422For SaleMLS ID #25-2959, H. Spain Short, Tributary Land Company LLC. TBOR
- $2,999,0004 bd3 ba2.7k sqft377 Woodland Star Dr, Driggs, ID 83422For SaleMLS ID #25-2366, John K Pehrson, Wild Rose Realty. TBOR
- $3,975,0006 bd5 ba4.7k sqft4599 Surprise Valley Rd, Tetonia, ID 83452For SaleMLS ID #26-494, Anne Fish, Engel & Volkers Jackson Hole. TBOR
- $4,795,0006 bd7 ba4.2k sqft1055 Mourning Dove Ct, Tetonia, ID 83452For SaleMLS ID #26-973, Sean Clark, Keller Williams Jackson Hole. TBOR
- $2,895,0004 bd3 ba2.5k sqft565 Woodland Star Dr, Driggs, ID 83422For SaleMLS ID #26-1883, Carl Struttmann, Compass Real Estate. TBOR
- $3,299,0003 bd3 ba4.7k sqft8157 Ripplinger Rd, Driggs, ID 83422For SaleMLS ID #26-327, Harland Brothers Real Estate, Berkshire Hathaway HomeServices - Brokers of Jackson Hole Real Estate. TBOR
- $2,200,0005 bd4 ba3.4k sqft2462 S 1000 E, Driggs, ID 83422For SaleMLS ID #26-666, Doug Herrick, Compass Real Estate. TBOR
- $3,106,0004 bd5 ba4k sqft4 Powder Day Ln, Driggs, ID 83422For SaleMLS ID #26-195, Mel Bernstein, Jackson Hole Sotheby's International Realty. TBOR
- $2,495,0004 bd3 ba2.8k sqft2315 S Stateline Rd, Driggs, ID 83422For SaleMLS ID #26-658, Harland Brothers Real Estate, Berkshire Hathaway HomeServices - Brokers of Jackson Hole Real Estate. TBOR
- $4,495,0004 bd6 ba5.6k sqft2331 Indian Ridge Rd, Driggs, ID 83422For SaleMLS ID #26-1471, Bonny Etchemendy, Century 21 Teton Valley. TBOR
- $2,399,9994 bd3 ba3.2k sqft1630 Jackrabbit Ln, Driggs, ID 83422For SaleMLS ID #26-2084, Joshua J Silva, Keller Williams Teton Valley. TBOR
- $3,995,0003 bd3 ba3.1k sqft45 E Painted Rock Way, Alta, WY 83414For SaleMLS ID #26-1099, Bonny Etchemendy, Century 21 Teton Valley. TBOR
- $2,150,0005 bd6 ba4k sqft1155 Stillwater Loop, Tetonia, ID 83452For SaleMLS ID #26-2087, Jennifer Honney Dawes, Jackson Hole Sotheby's International Realty. TBOR
- $2,995,0003 bd3 ba3.3k sqft1935 Larsen Ln, Alta, WY 83414For SaleMLS ID #26-161, Karin Sieber, Berkshire Hathaway HomeServices - Brokers of Jackson Hole Real Estate. TBOR
- $2,329,0004 bd4 ba4.2k sqft6176 Fox Meadows Dr, Victor, ID 83455For SaleMLS ID #26-1288, Doug Gemmel, Coldwell Banker Mountain Properties. TBOR
