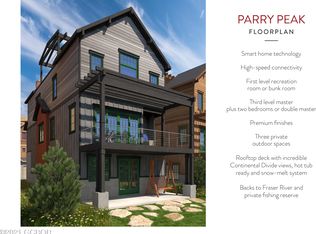
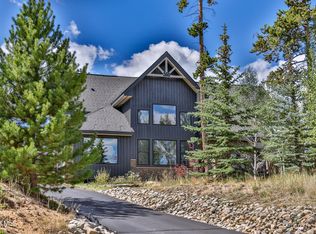
This highly sought after James Peak floor plan boast spectacular view of the James Peak, Parry Peak and the Winter Park Ski Area from your rec-room, main floor living room, primary bedroom & generous rooftop deck. With 4 full bedrooms, plus a bunk/rec-room you will have plenty of room for everyone. This new home is walkable to hundreds of miles of trails, restaurants, shops, the summer outdoor concert venue, and all of the amenities in the town of Winter Park. Featuring the fresh mountain modern design you've been looking for with a huge great room on the main floor with 10 ft ceilings. Premium finishes include, hard surface flooring in main living areas, knotty Alder doors & trim, open staircase timber treads and luxury appliances and finishes. These homes are built for an active Colorado lifestyle. This is the style and substance targeted towards a discerning mountain homeowner. With optional floor plans, this home features 3 or 4 bedrooms, 2 living areas, 3 private outdoor spaces including a roof-top deck with epic views of the Continental Divide and ski area (with roof-top snow melt system), large gourmet kitchen, in-floor radiant heat, heated 2 car garage, and a smart home technology package. Estimated annual vacation rental revenue of up to $125,000.
Pending
$2,600,000
4 Ramble Lane, Winter Park, CO 80482
4beds
4baths
2,890sqft
Residential
Built in 2023
3,049 Square Feet Lot
$2,118,800 Zestimate®
$900/sqft
$-- HOA
What's special
Ski areaGenerous rooftop deckFt ceilingsLarge gourmet kitchenRoof-top deckLuxury appliancesRoof-top snow melt system
- 1342 days
- 13
- 0
Zillow last checked:
Listing updated:
Listed by:
Team TREC - The Real Estate Company 970-426-5500,
The Real Estate Company
Source: GCBOR,MLS#: 23-55
Facts & features
Interior
Bedrooms & bathrooms
- Bedrooms: 4
- Bathrooms: 4
Heating
- Natural Gas, Radiant
Appliances
- Included: Dishwasher, Disposal, Microwave, Oven, Range, Refrigerator, Washer/Dryer
- Laundry: Dryer Hookup, Washer Hookup
Interior area
- Total structure area: 3,894
- Total interior livable area: 2,890 sqft
Property
Parking
- Total spaces: 2
- Parking features: Garage - Attached
- Attached garage spaces: 2
Features
- Levels: Tri-Level
Lot
- Size: 3,049 Square Feet
Details
- Parcel number: 158733404077
Construction
Type & style
- Home type: SingleFamily
- Property subtype: Residential
Materials
- Frame
Condition
- New Construction
- New construction: Yes
- Year built: 2023
Utilities & green energy
- Water: Public, Tap Fee Paid
Community & HOA
Community
- Subdivision: Roam
HOA
- Has HOA: No
Location
- Region: Winter Park
Financial & listing details
- Price per square foot: $900/sqft
- Tax assessed value: $121,030
- Annual tax amount: $3,124
- Date on market: 2/24/2023
- Cumulative days on market: 264 days
Estimated market value
$2,118,800
$1.86M - $2.42M
$5,363/mo
Price history
| Date | Event | Price |
|---|---|---|
| 5/15/2023 | Pending sale | $2,600,000$900/sqft |
Source: GCBOR #23-55 Report a problem | ||
| 3/21/2023 | Price change | $2,600,000+6.1%$900/sqft |
Source: GCBOR #23-55 Report a problem | ||
| 2/24/2023 | Listed for sale | $2,450,000$848/sqft |
Source: GCBOR #23-55 Report a problem | ||
| 2/16/2023 | Pending sale | $2,450,000$848/sqft |
Source: GCBOR #23-55 Report a problem | ||
| 1/24/2023 | Listed for sale | $2,450,000$848/sqft |
Source: GCBOR #23-55 Report a problem | ||
Public tax history
| Year | Property taxes | Tax assessment |
|---|---|---|
| 2024 | $4,148 +147.2% | $33,770 +4.6% |
| 2023 | $1,678 +18.7% | $32,280 +165% |
| 2022 | $1,413 | $12,180 +2.8% |
| 2021 | -- | $11,850 +19650% |
| 2020 | $12 | $60 |
Find assessor info on the county website
Monthly payment
Est. payment
Payment breakdown
Explore the cost of this home by adjusting the details. Changes won't be saved.Climate risks
Neighborhood: 80482
Similar homes
- $2,535,1004 bd4 ba2.7k sqft191 Scenic Trail, Winter Park, CO 80482New Construction
 GCBOR
GCBOR - from $2,620,0004 bd5 ba3k sqftThe Meadowlark Plan, Rendezvous Colorado, B21wj0 Winter Park, CO 80482New Construction
 Koelbel and Company
 - $2,620,0005 bd5 ba3k sqft140 Scenic Trl, Winter Park, CO 80482New ConstructionKoelbel and Company
- $3,200,0004 bd5 ba3.5k sqft358 Leland Creek Circle, Winter Park, CO 80482For Sale
 MLS ID #26-1258, Libby Boyd, eXp Realty, LLC. GCBOR
