Skip main navigation
Pending
  • $489,900

    4 Sabrina Way #A, Agawam, MA 01001

    4beds
    2,076sqft
    : 
    Loading
    Get pre-qualified
    Condominium, Townhouse
    Built in 2024
    -- sqft lot
    $468,500 Zestimate®
    $236/sqft
    $275/mo HOA

    What's special

    Walk-out basementGranite countertopsLarge walk-in closetsRecessed lightingStainless steel appliancesPavilion for outdoor relaxationBright open floor plans
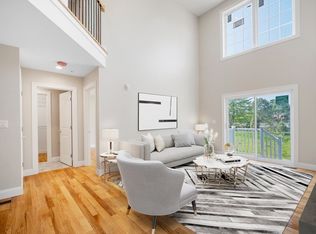
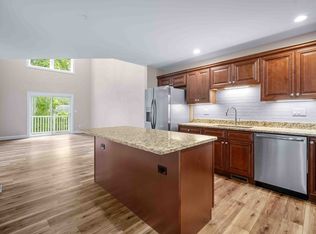
    Welcome to Pond View Hollow Village, Agawam's premier luxury condominium development! Featuring top-notch construction, you can choose from two distinct layouts and three stylish decor schemes. Ideally situated near the new School St Park, Agawam's bike path, and local attractions, with quick highway access, these stunning homes offer everything you desire. This unit boasts four spacious bedrooms with large walk-in closets, three full baths, bright open floor plans, stainless steel appliances, granite countertops, recessed lighting, and a walk-out basement, along with convenient first-floor main bedroom and bath. Enjoy the serene surroundings with a fully stocked pond for fishing, a walking path for your pets, and a pavilion for outdoor relaxation. Customize your finishes while you can! Each unit includes a one-car attached garage, Ring doorbells, and smart thermostats. *Located on Corey St.
    160 days
    |
    33
    |
    1
    |

    Zillow last checked:

    Listing updated:

    Listed by:

    Shawna Serricchio 413-537-3186,

    Coldwell Banker Realty - Western MA 413-567-8931,

    Team 413 of Coldwell Banker Realty 866-832-6413

    Source: MLS PIN,MLS#: 73299974

      Facts & features

      Interior

      Bedrooms & bathrooms
      • Bedrooms: 4
      • Bathrooms: 3
      • Full bathrooms: 3
      • Main level bathrooms: 1
      • Main level bedrooms: 1
      Primary bedroom
      • Features: Walk-In Closet(s), Flooring - Wall to Wall Carpet
      • Level: Main,First
      • Area: 169
      • Dimensions: 13 x 13
      Bedroom 2
      • Features: Walk-In Closet(s), Flooring - Wall to Wall Carpet
      • Level: Second
      • Area: 169
      • Dimensions: 13 x 13
      Bedroom 3
      • Features: Walk-In Closet(s), Flooring - Wall to Wall Carpet
      • Level: Second
      • Area: 221
      • Dimensions: 17 x 13
      Bedroom 4
      • Features: Walk-In Closet(s), Flooring - Wall to Wall Carpet
      • Level: Second
      • Area: 169
      • Dimensions: 13 x 13
      Bathroom 1
      • Features: Bathroom - Full, Countertops - Stone/Granite/Solid
      • Level: Main,First
      Bathroom 2
      • Features: Bathroom - Full, Countertops - Stone/Granite/Solid, Double Vanity
      • Level: Second
      Bathroom 3
      • Features: Bathroom - Full, Countertops - Stone/Granite/Solid
      • Level: Second
      Dining room
      • Features: Flooring - Vinyl, Deck - Exterior, Open Floorplan
      • Level: Main,First
      • Area: 156
      • Dimensions: 12 x 13
      Kitchen
      • Features: Flooring - Vinyl, Countertops - Stone/Granite/Solid, Open Floorplan, Recessed Lighting, Stainless Steel Appliances
      • Level: Main,First
      • Area: 182
      • Dimensions: 13 x 14
      Living room
      • Features: Ceiling Fan(s), Exterior Access, Open Floorplan, Recessed Lighting, Slider
      • Level: Main,First
      • Area: 260
      • Dimensions: 13 x 20
      Heating
      • Natural Gas
      Cooling
      • Central Air
      Appliances
      • Included: Range, Dishwasher, Microwave, Refrigerator
      • Laundry: Main Level, First Floor, In Unit
      Features
      • Flooring: Tile, Vinyl, Carpet
      • Has basement: Yes
      • Has fireplace: No
      • Common walls with other units/homes: End Unit
      Interior area
      • Total structure area: 2,076
      • Total interior livable area: 2,076 sqft
      • Finished area above ground: 2,076

      Property

      Parking
      • Total spaces: 2
      • Parking features: Attached, Off Street
      • Attached garage spaces: 1
      • Uncovered spaces: 1
      Features
      • Exterior features: Balcony
      • Has view: Yes
      • View description: Water, Pond
      • Has water view: Yes
      • Water view: Pond,Water
      Details
      • Zoning: R

      Construction

      Type & style
      • Home type: Townhouse
      • Property subtype: Condominium, Townhouse
      Materials
      • Frame
      • Roof: Shingle
      Condition
      • New construction: Yes
      • Year built: 2024

      Utilities & green energy

      • Electric: Circuit Breakers
      • Sewer: Public Sewer
      • Water: Public

      Community & HOA

      Community
      • Features: Park, Walk/Jog Trails, Bike Path, Highway Access, House of Worship, Private School, Public School, University
      HOA
      • Services included: Insurance, Maintenance Structure, Road Maintenance, Maintenance Grounds, Snow Removal, Reserve Funds
      • HOA fee: $275 monthly
      Location
      • Region: Agawam

      Financial & listing details

      • Price per square foot: $236/sqft
      • Date on market: 2/9/2026

        Estimated market value

        $468,500

        $440,000 - $497,000

        $3,365/mo

        Price history

        DateEventPrice
        6/15/2026Pending sale$489,900$236/sqft
        Source: MLS PIN #73299974 Report a problem
        2/21/2025Contingent$489,900$236/sqft
        Source: MLS PIN #73299974 Report a problem
        10/8/2024Listed for sale$489,900$236/sqft
        Source: MLS PIN #73299974 Report a problem
        9/1/2024Listing removed$489,900$236/sqft
        Source: William Raveis Real Estate, Mortgage & Insurance #73234440 Report a problem
        5/8/2024Listed for sale$489,900$236/sqft
        Source: MLS PIN #73234440 Report a problem

        Public tax history

        Tax history is unavailable.

        Monthly payment

        Est. payment

        Payment breakdown

        Explore the cost of this home by adjusting the details. Changes won't be saved.
        All calculations are estimates and provided by Zillow, Inc. for informational purposes only. Actual amounts may vary.
        HOA fees may include property taxes on listings classified as Co-Ops. Contact the listing agent and/or owner for fee details.
        Mortgage interest rates are dependent on a number of factors, including credit score, down payment, and repayment length. Interest rate data provided by Zillow Group Marketplace, Inc. as of 1/1/1970 from various mortgage lenders with which we have lead or other similar arrangements; the Estimated Payment is an average of those rates.
        See how much you could borrow to make a competitive offer.

        Climate risks

        Neighborhood: 01001

        Getting around

        59 / 100
        Somewhat Walkable
        39 / 100
        Somewhat Bikeable

        Nearby schools

        GreatSchools rating
        Schools provided by the listing agent
        • High: Ahs

        Source: MLS PIN. This data may not be complete. We recommend contacting the local school district to confirm school assignments for this home.

        A local agent can set up tours, give advice and negotiate with sellers.

        Browse local experts

        Similar homes