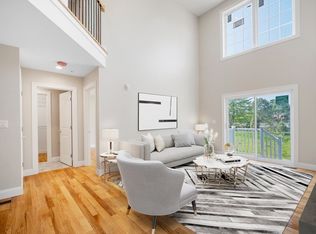
Welcome to Pond View Hollow Village, Agawam’s premier luxury condominium development! Built with quality craftsmanship, these homes offer two distinct layouts and three stylish décor packages to suit your taste. Ideally located near the new School St Park, bike path, shopping, dining, and highways, this community combines convenience with tranquility. This unit features 3 spacious bedrooms with large walk-in closets, 2 full baths, a bright open floor plan, granite counters, stainless appliances, recessed lighting, and a walk-out basement which can be finished for an additional charge. The first-floor main bedroom and bath as well as first floor laundry provide easy living. Each home includes a 1-car attached garage, Ring doorbell, and smart thermostat. Customize finishes while you can! Located on Corey St.
New construction
$479,900
4 Sabrina Way #F, Agawam, MA 01001
3beds
1,736sqft
Condominium, Townhouse
Built in 2026
-- sqft lot
$-- Zestimate®
$276/sqft
$275/mo HOA
What's special
First floor laundryWalk-out basementRecessed lightingStainless appliancesRing doorbellGranite countersBright open floor plan
- 273 days
- 392
- 11
Zillow last checked:
Listing updated:
Listed by:
Shawna Serricchio 413-537-3186,
Coldwell Banker Realty - Western MA 413-567-8931,
Team 413 of Coldwell Banker Realty 866-832-6413
Source: MLS PIN,MLS#: 73462121
Facts & features
Interior
Bedrooms & bathrooms
- Bedrooms: 3
- Bathrooms: 2
- Full bathrooms: 2
- Main level bathrooms: 1
- Main level bedrooms: 1
Primary bedroom
- Features: Walk-In Closet(s), Flooring - Wall to Wall Carpet
- Level: Main,First
- Area: 169
- Dimensions: 13 x 13
Bedroom 2
- Features: Bathroom - Double Vanity/Sink, Walk-In Closet(s)
- Level: Second
- Area: 169
- Dimensions: 13 x 13
Bedroom 3
- Features: Walk-In Closet(s), Flooring - Wall to Wall Carpet
- Level: Second
- Area: 221
- Dimensions: 17 x 13
Primary bathroom
- Features: Yes
Bathroom 1
- Features: Bathroom - Full, Countertops - Stone/Granite/Solid
- Level: Main,First
Bathroom 2
- Features: Bathroom - Full, Bathroom - With Tub & Shower, Countertops - Stone/Granite/Solid, Double Vanity
- Level: Second
Dining room
- Features: Flooring - Vinyl, Deck - Exterior, Open Floorplan
- Level: Main,First
- Area: 156
- Dimensions: 12 x 13
Kitchen
- Features: Flooring - Vinyl, Countertops - Stone/Granite/Solid, Open Floorplan, Recessed Lighting, Stainless Steel Appliances
- Level: Main,First
- Area: 182
- Dimensions: 13 x 14
Living room
- Features: Ceiling Fan(s), Exterior Access, Open Floorplan, Recessed Lighting, Slider
- Level: Main,First
- Area: 260
- Dimensions: 13 x 20
Heating
- Natural Gas
Cooling
- Central Air
Appliances
- Included: Range, Dishwasher, Microwave, Refrigerator
- Laundry: Main Level, First Floor, In Unit
Features
- Flooring: Tile, Vinyl, Carpet
- Has basement: Yes
- Has fireplace: No
- Common walls with other units/homes: 2+ Common Walls
Interior area
- Total structure area: 1,736
- Total interior livable area: 1,736 sqft
- Finished area above ground: 1,736
Property
Parking
- Total spaces: 2
- Parking features: Attached, Off Street
- Attached garage spaces: 1
- Uncovered spaces: 1
Features
- Exterior features: Balcony, Sprinkler System
- Has view: Yes
- View description: Water, Pond
- Has water view: Yes
- Water view: Pond,Water
Details
- Zoning: R
Construction
Type & style
- Home type: Townhouse
- Property subtype: Condominium, Townhouse
Materials
- Frame
- Roof: Shingle
Condition
- New construction: Yes
- Year built: 2026
Utilities & green energy
- Electric: Circuit Breakers
- Sewer: Public Sewer
- Water: Public
Community & HOA
Community
- Features: Park, Walk/Jog Trails, Bike Path, Highway Access, House of Worship, Private School, Public School, University
HOA
- Services included: Insurance, Maintenance Structure, Road Maintenance, Maintenance Grounds, Snow Removal, Trash, Reserve Funds
- HOA fee: $275 monthly
Location
- Region: Agawam
Financial & listing details
- Price per square foot: $276/sqft
- Date on market: 1/16/2026
Estimated market value
Not available
Estimated sales range
Not available
Not available
Price history
| Date | Event | Price |
|---|---|---|
| 7/6/2026 | Listed for sale | $479,900$276/sqft |
Source: MLS PIN #73462121 Report a problem | ||
| 6/29/2026 | Pending sale | $479,900$276/sqft |
Source: MLS PIN #73462121 Report a problem | ||
| 6/15/2026 | Contingent | $479,900$276/sqft |
Source: MLS PIN #73462121 Report a problem | ||
| 12/15/2025 | Listed for sale | $479,900$276/sqft |
Source: MLS PIN #73462121 Report a problem | ||
Public tax history
Tax history is unavailable.
Monthly payment
Est. payment
Payment breakdown
Explore the cost of this home by adjusting the details. Changes won't be saved.Climate risks
Neighborhood: 01001
Nearby schools
Schools provided by the listing agent
- High: Ahs
Source: MLS PIN. This data may not be complete. We recommend contacting the local school district to confirm school assignments for this home.


Similar homes
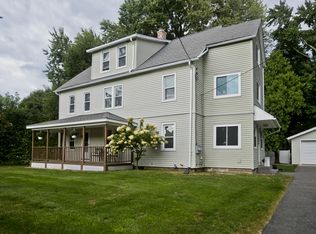
- $539,9006 bd2 ba2.5k sqft41-43 Ley St, Agawam, MA 01001For Sale
 MLS ID #73587297, Ryan McDowell, Naples Realty Group. MLS PIN
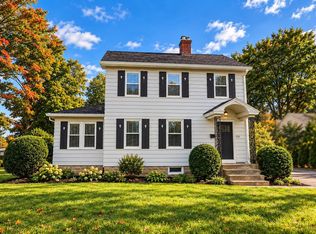
 - $379,9003 bd1 ba1.4k sqft121 Elm St, Agawam, MA 01001For Sale
 MLS ID #73587099, Oleg Abramchuk, First NationWide Realty Inc.. MLS PIN
 - $484,9003 bd3 ba2.3k sqftWindpath, West Springfield, MA 01089For Sale
 MLS ID #73589063, Karen Kopeski, Today Real Estate, Inc.. MLS PIN
 - $499,9003 bd3 ba2.1k sqft38 Shady Brk, West Springfield, MA 01089For Sale
 MLS ID #73515950, Team ROVI, Real Broker MA, LLC. MLS PIN
 - $554,9003 bd4 ba1.8k sqft31 Broadleaf Circle, Suffield, CT 06093For Sale
 MLS ID #24197241, Justin Mokerzecki, Real Broker CT, LLC. Smart MLS
