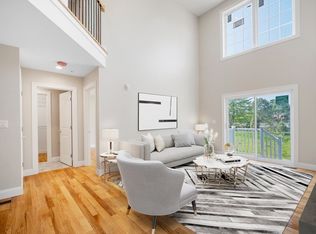
Welcome to Pond View Hollow Village, Agawam’s premier luxury condominium community! Featuring exceptional craftsmanship, choose from two floor plans and three stylish decor packages. Located near the new School St Park, Agawam’s bike path, and local attractions, with easy highway access, these homes offer both luxury and convenience. This spacious unit includes four bedrooms, three full baths, and an open floor plan with stainless steel appliances, granite countertops, and recessed lighting. The first-floor main bedroom and bath provide privacy, and the walk-out basement adds extra space. Enjoy the serene surroundings with a fully stocked pond for fishing, a walking path for pets, and a pavilion for relaxation. Personalize your finishes while you can! Each unit includes a one-car garage, Ring doorbell, and smart thermostat. Located off Corey St. – make this dream home yours today!
Sold for $483,500
$483,500
4 Sabrina Way #G, Agawam, MA 01001
4beds
2,076sqft
Condominium, Townhouse
Built in 2026
-- sqft lot
$-- Zestimate®
$233/sqft
$-- Estimated rent
Home value
Not available
Estimated sales range
Not available
Not available
Zestimate® history
Owner options
List your home for rent
Find your next renter with Zillow Rental Manager. Plus, with online applications, you can quickly screen prospective tenants – for free.
Refinance and save
$3,614/mo
Est. payment
Refinancing to a lower rate could help reduce your monthly payments and save thousands over the life of the loan.
$3,614/mo
Est. payment
Explore your selling options
Work with a Zillow partner agent
Leverage their expertise and Zillow's premium Showcase listings to get your home seen by more buyers.
Get startedList with your own agent
Get your home in front of millions of buyers by listing it on Zillow.
Learn how to do itSell it yourself
Take full control of how buyers see your home on Zillow by listing For Sale by Owner (FSBO).
List your homeWhat's special
One-car garageGranite countertopsOpen floor planSpacious unitRecessed lightingStainless steel appliancesSerene surroundings
Zillow last checked:
Listing updated:
Listed by:
Team 413 of Coldwell Banker Realty 866-832-6413,
Coldwell Banker Realty - Western MA 413-567-8931
Bought with:
Ahmet Gunay
Premier Choice Realty
Source: MLS PIN,MLS#: 73462124
Facts & features
Interior
Bedrooms & bathrooms
- Bedrooms: 4
- Bathrooms: 3
- Full bathrooms: 3
- Main level bathrooms: 1
- Main level bedrooms: 1
Primary bedroom
- Features: Walk-In Closet(s), Flooring - Wall to Wall Carpet
- Level: Main,First
- Area: 169
- Dimensions: 13 x 13
Bedroom 2
- Features: Walk-In Closet(s), Flooring - Wall to Wall Carpet
- Level: Second
- Area: 169
- Dimensions: 13 x 13
Bedroom 3
- Features: Walk-In Closet(s), Flooring - Wall to Wall Carpet
- Level: Second
- Area: 221
- Dimensions: 17 x 13
Bedroom 4
- Features: Walk-In Closet(s), Flooring - Wall to Wall Carpet
- Level: Second
- Area: 169
- Dimensions: 13 x 13
Bathroom 1
- Features: Bathroom - Full, Countertops - Stone/Granite/Solid
- Level: Main,First
Bathroom 2
- Features: Bathroom - Full, Countertops - Stone/Granite/Solid, Double Vanity
- Level: Second
Bathroom 3
- Features: Bathroom - Full, Countertops - Stone/Granite/Solid
- Level: Second
Dining room
- Features: Flooring - Vinyl, Deck - Exterior, Open Floorplan
- Level: Main,First
- Area: 156
- Dimensions: 12 x 13
Kitchen
- Features: Flooring - Vinyl, Countertops - Stone/Granite/Solid, Open Floorplan, Recessed Lighting, Stainless Steel Appliances
- Level: Main,First
- Area: 182
- Dimensions: 13 x 14
Living room
- Features: Exterior Access, Open Floorplan, Recessed Lighting, Slider
- Level: Main,First
- Area: 260
- Dimensions: 13 x 20
Heating
- Natural Gas
Cooling
- Central Air
Appliances
- Included: Range, Dishwasher, Microwave, Refrigerator
- Laundry: Main Level, First Floor, In Unit
Features
- Flooring: Tile, Vinyl, Carpet
- Has basement: Yes
- Has fireplace: No
- Common walls with other units/homes: 2+ Common Walls
Interior area
- Total structure area: 2,076
- Total interior livable area: 2,076 sqft
- Finished area above ground: 2,076
Property
Parking
- Total spaces: 2
- Parking features: Attached, Off Street
- Attached garage spaces: 1
- Uncovered spaces: 1
Features
- Exterior features: Balcony
Details
- Zoning: R
Construction
Type & style
- Home type: Townhouse
- Property subtype: Condominium, Townhouse
Materials
- Frame
- Roof: Shingle
Condition
- New construction: Yes
- Year built: 2026
Utilities & green energy
- Electric: Circuit Breakers
- Sewer: Public Sewer
- Water: Public
Community & HOA
Community
- Features: Park, Walk/Jog Trails, Bike Path, Highway Access, House of Worship, Private School, Public School, University
HOA
- Services included: Insurance, Maintenance Structure, Road Maintenance, Maintenance Grounds, Snow Removal, Reserve Funds
- HOA fee: $275 monthly
Location
- Region: Agawam
Financial & listing details
- Price per square foot: $233/sqft
- Date on market: 5/31/2026
Price history
| Date | Event | Price |
|---|---|---|
| 8/28/2026 | Sold | $483,500-1.3%$233/sqft |
Source: MLS PIN #73462124 Report a problem | ||
| 6/15/2026 | Pending sale | $489,900$236/sqft |
Source: MLS PIN #73462124 Report a problem | ||
| 3/31/2026 | Contingent | $489,900$236/sqft |
Source: MLS PIN #73462124 Report a problem | ||
| 12/15/2025 | Listed for sale | $489,900$236/sqft |
Source: MLS PIN #73462124 Report a problem | ||
Public tax history
Tax history is unavailable.
Neighborhood: 01001
Nearby homes
- $445,0003 bd2 ba1.7k sqft3 Sabrina Way #B, Agawam, MA 01001Sold
- $545,3004 bd3 ba2k sqft4 Sabrina Way #A, Agawam, MA 01001Sold

- $516,5003 bd2 ba1.7k sqft4 Sabrina Way #B, Agawam, MA 01001Sold

- $496,4004 bd3 ba2k sqft4 Sabrina Way #C, Agawam, MA 01001Sold

- $479,9003 bd2 ba1.7k sqft4 Sabrina Way #D, Agawam, MA 01001Pending
- $479,9003 bd2 ba1.7k sqft4 Sabrina Way #F, Agawam, MA 01001New Construction
- $479,9003 bd2 ba1.7k sqft4 Sabrina Way #H, Agawam, MA 01001Pending
- $489,9004 bd3 ba2k sqft4 Sabrina Way #E, Agawam, MA 01001Pending
Nearby schools
GreatSchools rating
- 4/10William P. Sapelli Elementary SchoolGrades: K-4Distance: 0.7 mi
- 5/10Agawam Junior High SchoolGrades: 7-8Distance: 1.8 mi
- 4/10Agawam High SchoolGrades: 9-12Distance: 0.5 mi
Schools provided by the listing agent
- High: Ahs
Source: MLS PIN. This data may not be complete. We recommend contacting the local school district to confirm school assignments for this home.


Get pre-qualified for a loan
At Zillow Home Loans, we can pre-qualify you in as little as 5 minutes with no impact to your credit score.An equal housing lender. NMLS #10287.
- Massachusetts
- Hampden County
- Agawam
- 01001
- 4 Sabrina Way Unit G
