THE SPRINGFIELD with 2,190 sq.ft. of living space and a 24 foot farmer porch and a 12'x12' composite deck is one. This home has a half foundation wall in rear for future finishing of the basement. Saddleback is located in South Nashua! Walking distance to Rivier University and The Nashua Country Club No HOA fees! (To check out the cul-de-sac location GPS 36 Fifield Rd Nashua NH.) This home is now underway with a delivery date of the homes is the end of May 20223. All our homes contains all that you expect to have in your dream home. Open floor plans, Hardwood in all rooms except bedrooms with option for hardwood throughout! Tile bathroom flooring, Separate laundry room in some models, gas fireplace included in all with a 12'x12' composite deck off the Dining area . Granite and/or Quartz counter tops. (all of the photos are facsimiles) (NOTICE: These homes are under construction and an appointment is required to enter the buildings. Under no circumstance should you walk thru the homes unaccompanied as that poses a hazard. If you drive thru the neighborhood and wish to view the homes please call from your vehicle and an agent can be there in under 10 minutes to escort you thru the homes. Please respect the builders wishes.)
Closed
Listed by: RE/MAX Innovative Properties • Rod Clermont
Bought with: RE/MAX Innovative Properties
$735,000
4 Saddleback Drive Lot 145, Nashua, NH 03060
4beds
2,190sqft
Single Family Residence
Built in 2023
9,148 Square Feet Lot
$794,400 Zestimate®
$336/sqft
$3,687 Estimated rent
Home value
$794,400
$755,000 - $834,000
$3,687/mo
Zestimate® history
Owner options
List your home for rent
$3,687/mo
Rent Zestimate®
Find your next renter with Zillow Rental Manager. Plus, with online applications, you can quickly screen prospective tenants – for free.
$3,687/mo
Rent Zestimate®
Refinance and save
$4,032/mo
Est. payment
Refinancing to a lower rate could help reduce your monthly payments and save thousands over the life of the loan.
$4,032/mo
Est. payment
Explore your selling options
Work with a Zillow partner agent
Leverage their expertise and Zillow's premium Showcase listings to get your home seen by more buyers.
Get startedList with your own agent
Get your home in front of millions of buyers by listing it on Zillow.
Learn how to do itSell it yourself
Take full control of how buyers see your home on Zillow by listing For Sale by Owner (FSBO).
List your homeWhat's special
Gas fireplaceOpen floor plansCountry clubQuartz counter topsSeparate laundry roomTile bathroom flooringLiving space
Zillow last checked:
Listing updated:
Listed by:
Rod Clermont,
RE/MAX Innovative Properties rod@callrod.Realtor
Bought with:
Anuradha Rao
RE/MAX Innovative Properties
Source: PrimeMLS,MLS#: 4942014
Facts & features
Interior
Bedrooms & bathrooms
- Bedrooms: 4
- Bathrooms: 3
- Full bathrooms: 2
- 1/2 bathrooms: 1
Heating
- Natural Gas, Forced Air, Hot Air
Cooling
- Central Air
Appliances
- Included: Dishwasher, Microwave, Gas Stove, Gas Water Heater, Instant Hot Water, Tankless Water Heater
Features
- Flooring: Carpet, Hardwood, Tile
- Basement: Bulkhead,Concrete,Daylight,Walk-Up Access
Interior area
- Total structure area: 3,285
- Total interior livable area: 2,190 sqft
- Finished area above ground: 2,190
- Finished area below ground: 0
Property
Parking
- Total spaces: 2
- Parking features: Paved, Attached
- Garage spaces: 2
Features
- Levels: Two
- Stories: 2
- Frontage length: Road frontage: 90
Lot
- Size: 9,148 Square Feet
- Features: Landscaped, Level
Details
- Zoning description: R9
Construction
Type & style
- Home type: SingleFamily
- Architectural style: Colonial
- Property subtype: Single Family Residence
Materials
- Wood Frame, Vinyl Siding
- Foundation: Poured Concrete
- Roof: Asphalt Shingle
Condition
- New construction: Yes
- Year built: 2023
Utilities & green energy
- Electric: 200+ Amp Service, Circuit Breakers
- Sewer: Public Sewer
- Utilities for property: Cable
Community & HOA
Community
- Security: Carbon Monoxide Detector(s)
- Subdivision: Saddleback Estates
Location
- Region: Nashua
Financial & listing details
- Price per square foot: $336/sqft
- Date on market: 1/31/2023
Price history
| Date | Event | Price |
|---|---|---|
| 8/2/2023 | Sold | $735,000+1.4%$336/sqft |
Source:  PrimeMLS #4942014 Report a problem PrimeMLS #4942014 Report a problem | ||
| 3/21/2023 | Contingent | $724,900$331/sqft |
Source: PrimeMLS #4942014 Report a problem | ||
| 1/31/2023 | Listed for sale | $724,900+8.2%$331/sqft |
Source: PrimeMLS #4942014 Report a problem | ||
| 12/12/2022 | Listing removed | -- |
Source:  RE/MAX International Report a problem RE/MAX International Report a problem | ||
| 7/19/2022 | Listed for sale | $669,900$306/sqft |
Source: RE/MAX International #4921524 Report a problem | ||
Public tax history
Tax history is unavailable.
Neighborhood: 03060
Nearby homes
- $782,5004 bd3 ba2.1k sqft5 Saddleback Dr LOT 136, Nashua, NH 03060Off Market
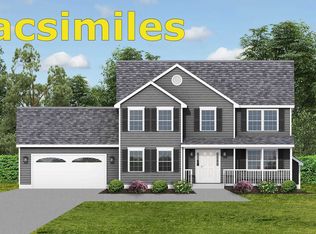
- $717,5004 bd3 ba2k sqft6 Saddleback Dr, Nashua, NH 03060Sold

- $718,0003 bd3 ba2k sqft3 Saddleback Dr, Nashua, NH 03060Sold
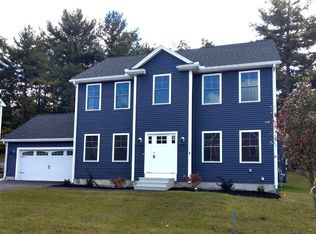
- $749,9004 bd3 ba2.1k sqft8 Saddleback Dr, Nashua, NH 03060Sold
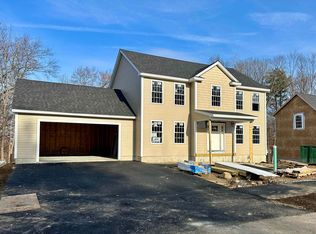
- $529,9004 bd1 ba1.9k sqft32 Montgomery Ave, Nashua, NH 03060Off Market
- $544,7003 bd2 ba1.6k sqft29 Montgomery Ave, Nashua, NH 03060Off Market
- $587,8003 bd1 ba1.5k sqft1 Summit St, Nashua, NH 03060Off Market
- $567,0003 bd2 ba1.5k sqft37 Fifield St, Nashua, NH 03060Off Market
Nearby schools
GreatSchools rating
- 8/10Sunset Heights SchoolGrades: K-5Distance: 0.9 mi
- 6/10Fairgrounds Middle SchoolGrades: 6-8Distance: 1.1 mi
- 6/10Nashua High School NorthGrades: 9-12Distance: 3 mi
Schools provided by the listing agent
- Elementary: Sunset Heights School
- Middle: Elm Street Middle School
- High: Nashua High School North
- District: Nashua School District
Source: PrimeMLS. This data may not be complete. We recommend contacting the local school district to confirm school assignments for this home.
Get a cash offer in 3 minutes
Find out how much your home could sell for in as little as 3 minutes with a no-obligation cash offer.
Estimated market value
$794,400
Get a cash offer in 3 minutes
Find out how much your home could sell for in as little as 3 minutes with a no-obligation cash offer.
Estimated market value
$794,400
- New Hampshire
- Hillsborough County
- Nashua
- 03060
- 4 Saddleback Drive Lot 145
Nearby cities
Nearby zip codes
Other Nashua Topics
