This home is a beautiful, 5 Bedroom, 3 1/2 Bath w/ 2 living areas. Priced below appraisal! The kitchen has granite countertops & an island with ample seating & is an open concept into the dining area & nice size living area. A mudroom off the garage & the laundry room connects to the primary bedroom closet, an awesome feature! Upstairs is another large living area with 4 bedrooms/2 baths, generous sized closets and a nice workspace. The backyard is large enough for the kids to run and play!
Contingent
Price cut: $15K (7/11)
$480,000
4 San Pedro Ct, Odessa, TX 79765
5beds
3,295sqft
:
Get pre-qualified$3,346/mo
Single Family Residence
Built in 2021
8,015 Square Feet Lot
$-- Zestimate®
$146/sqft
$21/mo HOA
What's special
Nice workspaceGenerous sized closetsMudroom off the garageIsland with ample seating
- 78 days |
- 557 |
- 51 |
Zillow last checked:
Listing updated:
Listed by:
Penny Jordan 432-631-3916,
The Real Estate Group
Source: Petroplex AOR,MLS#: 174521
Facts & features
Interior
Bedrooms & bathrooms
- Bedrooms: 5
- Bathrooms: 4
- Full bathrooms: 3
- 1/2 bathrooms: 1
Rooms
- Room types: Family Room, Office
Primary bathroom
- Features: Separate Tub(s), Separate Shower(s), Dual Sinks, Sequestered Master
Dining room
- Features: Breakfast
Heating
- Central, Gas
Cooling
- Central Air, Electric
Appliances
- Included: Gas Range, Self Cleaning Oven, Microwave, Dishwasher, Disposal, Plumbed For Ice Maker, Dryer Electric, Gas Water Heater
- Laundry: Inside Utility Room
Features
- High Ceilings, Pantry
- Flooring: Carpet, Tile
- Windows: Storm Window(s), Shades/Blinds
- Has fireplace: Yes
- Fireplace features: Gas Log, Living Room
Interior area
- Total structure area: 3,295
- Total interior livable area: 3,295 sqft
Video & virtual tour
Property
Parking
- Total spaces: 2
- Parking features: Garage, Parking Pad, Garage Door Opener
- Garage spaces: 2
Features
- Levels: Two
- Stories: 2
- Patio & porch: Covered
- Exterior features: Auto Sprinkler
Lot
- Size: 8,015 Square Feet
- Dimensions: 0.184
- Features: Landscaped, Cul-De-Sac
Details
- Parcel number: 000222691
Construction
Type & style
- Home type: SingleFamily
- Property subtype: Single Family Residence
Materials
- Brick Veneer
- Foundation: Slab
- Roof: Composition
Condition
- Pre-Owned
- Year built: 2021
Utilities & green energy
- Sewer: Public Sewer
- Water: Public
Green energy
- Energy efficient items: Ceiling Fan(s)
Community & HOA
Community
- Security: Security System Owned, Smoke Detector(s), Water Treatment Owned, Reverse Osmosis Owned
- Subdivision: Haven at Mission
HOA
- Has HOA: Yes
- HOA fee: $250 annually
Location
- Region: Odessa
Financial & listing details
- Price per square foot: $146/sqft
- Tax assessed value: $500,040
- Annual tax amount: $5,977
- Date on market: 5/6/2026
- Listing terms: Cash,FHA,VA Loan,Conventional
- Road surface type: Paved
Estimated market value
Not available
Estimated sales range
Not available
Not available
Price history
| Date | Event | Price |
|---|---|---|
| 7/24/2026 | Contingent | $480,000$146/sqft |
Source:  Petroplex AOR #174521 Report a problem Petroplex AOR #174521 Report a problem | ||
| 7/11/2026 | Price change | $480,000-3%$146/sqft |
Source: Petroplex AOR #174521 Report a problem | ||
| 5/27/2026 | Price change | $494,999-2.2%$150/sqft |
Source: Petroplex AOR #174521 Report a problem | ||
| 5/6/2026 | Listed for sale | $505,999-2.5%$154/sqft |
Source: Petroplex AOR #174521 Report a problem | ||
| 9/2/2025 | Listing removed | $519,000$158/sqft |
Source:  PBBR #50080106 Report a problem PBBR #50080106 Report a problem | ||
| 7/19/2025 | Contingent | $519,000$158/sqft |
Source: PBBR #50080106 Report a problem | ||
| 4/29/2025 | Price change | $519,000-5.5%$158/sqft |
Source: PBBR #50080106 Report a problem | ||
| 3/14/2025 | Price change | $549,000-3.5%$167/sqft |
Source: PBBR #50080106 Report a problem | ||
| 2/17/2025 | Listed for sale | $568,900$173/sqft |
Source: PBBR #50080106 Report a problem | ||
Public tax history
| Year | Property taxes | Tax assessment |
|---|---|---|
| 2025 | $3,976 -5.6% | $500,040 +5.7% |
| 2024 | $4,214 -8.8% | $473,000 -9.1% |
| 2023 | $4,620 +738.3% | $520,210 +2.6% |
| 2022 | $551 | $507,040 +1165.1% |
| 2021 | -- | $40,080 |
Find assessor info on the county website
Monthly payment
Est. payment
Payment breakdown
Explore the cost of this home by adjusting the details. Changes won't be saved.Climate risks
Neighborhood: 79765
Nearby schools
GreatSchools rating
- 7/10Barbara Fasken Elementary SchoolGrades: PK-6Distance: 11.2 mi
- 2/10Alamo J High SchoolGrades: 7-8Distance: 10.4 mi
- 5/10Lee High SchoolGrades: 9-12Distance: 11.2 mi
Schools provided by the listing agent
- Elementary: Fasken
- Middle: Alamo
- High: Legacy High School
- District: Midland
Source: Petroplex AOR. This data may not be complete. We recommend contacting the local school district to confirm school assignments for this home.
- $329,1003 bd2 ba1.6k sqft6 San Pedro Ct, Odessa, TX 79765Off Market
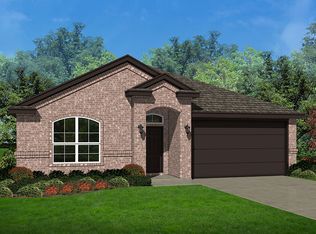
- $414,100-- bd-- ba1.6k sqft2 San Pedro Ct, Odessa, TX 79765Off Market
- $369,000-- bd-- ba2k sqft8 San Pedro Ct, Odessa, TX 79765Off Market
- $344,3004 bd2 ba1.8k sqft6 Los Campos Dr, Odessa, TX 79765Off Market
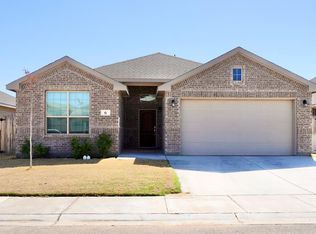
- $379,7003 bd2 ba2k sqft4 Los Campos Dr, Odessa, TX 79765Off Market
- $404,600-- bd-- ba1.5k sqft2 Los Campos Dr, Odessa, TX 79765Off Market
- $430,000-- bd-- ba1.5k sqft1 San Pedro Ct, Odessa, TX 79765Off Market
- $492,2004 bd4 ba2.9k sqft10 Los Campos Dr, Odessa, TX 79765Off Market
A local agent can set up tours, give advice and negotiate with sellers.
A local lender can help you make sure your offer is ready when you are.
Similar homes
- $450,0003 bd2 ba2.4k sqft8620 Rutland Dr, Odessa, TX 79765For Sale
 MLS ID #176402, Deanna Bledsoe/ Cindy Beason, All City Real Estate Ltd. Co.. Petroplex AOR
 - $450,0004 bd3 ba2.6k sqft8 Los Cielos Ct, Odessa, TX 79765For Sale
 MLS ID #175382, Chaddis Bars, Heritage Real Estate. Petroplex AOR
 - $475,0004 bd3 ba3k sqft3923 Oporto St, Odessa, TX 79765For Sale
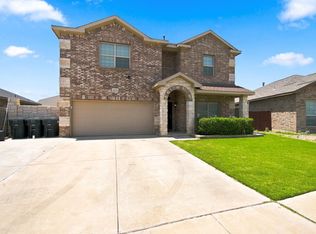 MLS ID #176083, Judy Hardy, Fathom Realty. Petroplex AOR
 - $465,0004 bd3 ba2.3k sqft8617 La Jolla Dr, Odessa, TX 79765For Sale
 MLS ID #174851, Steve Oliver, STEVE OLIVER REALTORS. Petroplex AOR
 - $410,0004 bd3 ba2k sqft4 La Cresta Ave, Odessa, TX 79765For SaleMLS ID #176051, Heather Martinez, JPAR - Permian Basin. Petroplex AOR
- $409,9004 bd2 ba2.4k sqft7705 Orange Blossom Rd, Odessa, TX 79765For SaleMLS ID #175899, Kimberly Quintero, Real Broker, LLC. Petroplex AOR
- $539,5004 bd3 ba3.2k sqft6 Berkshire Cir, Odessa, TX 79765For SaleMLS ID #173652, Francine Grimsley, TROWER REALTORS. Petroplex AOR
- $415,0004 bd3 ba2k sqft8634 Fortuna Ct, Odessa, TX 79765For SaleMLS ID #175437, Jeanette Bommersbach, TROWER REALTORS. Petroplex AOR
- $412,5004 bd4 ba2.6k sqft1412 E 89th St, Odessa, TX 79765For SaleMLS ID #175896, Edgar Gutierrez, Heritage Real Estate. Petroplex AOR
- $590,0004 bd3 ba3.1k sqft7006 Turnberry Ln, Odessa, TX 79765For SaleMLS ID #163839, Janalee Escarciga, Home Charm Realty, LLC. Petroplex AOR
- $460,0004 bd3 ba2.9k sqft7203 Blue Meadow Rd, Odessa, TX 79765For SaleMLS ID #175689, Ysenia Cepeda, Heritage Real Estate. Petroplex AOR
- $443,9994 bd3 ba3k sqft7712 Orange Blossom Rd, Odessa, TX 79765For SaleMLS ID #175428, Maria Pena, Beyond Realty, LLC. Petroplex AOR
- $375,0003 bd2 ba2k sqft64 Berkshire Cir, Odessa, TX 79765For SaleMLS ID #167699, Kerri Payne, The Agency, Kerri Payne James Real Estate Team. Petroplex AOR
- $400,0004 bd3 ba2.6k sqft7104 Oconnor Rd, Odessa, TX 79765For SaleMLS ID #173478, Sara Lillestol, Keller Williams Realty - Midland & Odessa. Petroplex AOR
- $365,0003 bd2 ba2k sqft20 Berkshire Cir, Odessa, TX 79765For SaleMLS ID #175202, Donavon Earl, D.E. The Home Boss Group LLC. Petroplex AOR
- $385,0003 bd2 ba1.9k sqft8610 Santa Isabella, Odessa, TX 79765For SaleMLS ID #173439, Colton Robbins, Starz Realty. Petroplex AOR
- $394,5004 bd3 ba2.2k sqft7000 Adenium Rd, Odessa, TX 79765For SaleMLS ID #174084, Patty Marquez, Midessa Real Estate. Petroplex AOR
- $399,9994 bd2 ba2k sqft1103 Masquerade Blvd, Odessa, TX 79765For SaleMLS ID #175741, Maven Real Estate Group, Maven Real Estate Group. Petroplex AOR
- $340,0003 bd2 ba1.9k sqft8628 La Jolla Dr, Odessa, TX 79765For SaleMLS ID #50094857, Kassie Chevalier, Legacy Real Estate, 432-687-6500. PBBR
- $410,0003 bd3 ba1.8k sqft8624 Pamplona Pl, Odessa, TX 79765For SaleMLS ID #173875, Ben Kinney Team at Keller Williams, Keller Williams Realty - Midland & Odessa. Petroplex AOR
