The One You’ve Been Waiting For! Get ready to be impressed with this stunning 5-bedroom, 4.5-bath sprawling Brick Front Colonial, perfectly positioned on a premium lot in the exclusive Pine Creek neighborhood of Columbus, NJ. Surrounded by mature landscaping and backing to serene woodlands, this home offers over 6,000 sq ft of living space with an unmatched sense of privacy! The Grand 2-story Foyer welcomes you with a beautiful travertine tile flooring that flows t/o much of the first floor. The formal LR & DR feature custom blinds, crown molding, recessed lighting & hardwood flooring. The conservatory boasts a vaulted ceiling, hardwood flooring, custom blinds, ceiling fan and tons of natural lighting—ideal for entertaining or relaxing. A first-floor bedroom with large walk-in closet & recessed lighting sits adjacent to a full bathroom, making it perfect for guests or multi-generational living. The sunroom offers the perfect space for peaceful retreat with an amazing view of the backyard oasis. The first-floor office is tucked away for privacy and includes recessed lighting, ceiling fan & custom blinds. At the heart of the home is a dramatic two-story family room with custom moldings, recessed lighting, two ceiling fans, a gas fireplace w/mantle, a wet bar with wine storage, and oversized windows that flood the space w/natural light. Next is the beautifully appointed eat-in kitchen that features a center island with granite & pendant lighting, a travertine tile backsplash, stainless appliances, and a breakfast area w/new sliding glass door that opens to the expansive Deck & Pavilion. An add’l family room off the kitchen area features a vaulted ceiling, custom blinds, ceiling fan and second gas fireplace—making the flow ideal for entertaining. A stylish half bath, large walk-in pantry, and spacious laundry room w/inside access to the oversized 3-car garage complete the main level. Upstairs you’ll find beautiful wrought-iron spindles & hardwood floors throughout, including the dual staircases. The primary suite boasts Hardwood flooring, dual walk-in closets w/organizers, vaulted ceiling, custom blinds, recessed lighting, ceiling fan and access to the beautifully appointed sitting room featuring recessed lighting, upgraded chandelier, built-in cabinetry and seating for relaxing with a view. The Primary bath includes dual granite-topped vanities, travertine flooring, frameless glass shower w/travertine tile, linen closet, vaulted ceiling, Jacuzzi tub, and separate water closet. A private workout room, loft and three additional bedrooms, all with hardwood flooring, ceiling fans, custom blinds, walk in closets & beautiful bathrooms with granite counters & frameless showers complete the upstairs. Bdrm 2 - Prince/Princess suite & Bdrm 3/4 - Jack & Jill. Need more space - there is a full basement waiting for your touch. For the car enthusiast, enjoy the freshly painted 3-bay side-entry garage with newer hightec openers, upgraded lighting, epoxy flooring, Level II EV charger and abundant natural lighting. Perfect for car lovers or hobbyists! Outside, escape to your private resort-like backyard with a Geo (like Trex) deck with lighting, Pavillion w/vaulting ceiling, fan, lighting, speakers, extensive EP Henry paver patio, Anthony Sylvan heated in-ground Gunite pool w/hot tub and waterfall, wrought-iron fencing, mature landscaping and the feeling of pure joy! Add’l features include: HVAC Systems (4 zones) & Hot Water Heater (2019), Whole House Generator (2021), Level II Hybrid Electric Vehicle Charger (2022), New Garage Door Openers w/WIFI & Cameras (2024), New Driveway (2020), Upgraded Exterior Lighting, Elephant Cover for pool (2024), Color-Changing LED pool lighting (2024), Oil rubbed bronze hardware & built in speakers t/o, 1 yr home warranty, and more. All of this in a prime location near the NJ & PA TP, Routes 130, 206, and I-295, close to Joint Base MDL, shopping, dining, and top-rated Northern Burlington schools. WOW
Sold for $1,385,000
$1,385,000
4 Sherwood Ln, Columbus, NJ 08022
5beds
6,174sqft
Single Family Residence
Built in 2002
1.3 Acres Lot
$1,429,300 Zestimate®
$224/sqft
$6,810 Estimated rent
Home value
$1,429,300
$1.30M - $1.57M
$6,810/mo
Zestimate® history
Owner options
List your home for rent
$6,810/mo
Rent Zestimate®
Find your next renter with Zillow Rental Manager. Plus, with online applications, you can quickly screen prospective tenants – for free.
$6,810/mo
Rent Zestimate®
Refinance and save
$10,738/mo
Est. payment
Refinancing to a lower rate could help reduce your monthly payments and save thousands over the life of the loan.
$10,738/mo
Est. payment
Explore your selling options
Work with a Zillow partner agent
Leverage their expertise and Zillow's premium Showcase listings to get your home seen by more buyers.
Get startedList with your own agent
Get your home in front of millions of buyers by listing it on Zillow.
Learn how to do itSell it yourself
Take full control of how buyers see your home on Zillow by listing For Sale by Owner (FSBO).
List your homeWhat's special
Gas fireplaceSecond gas fireplaceBackyard oasisSerene woodlandsIn-ground gunite poolWrought-iron fencingPrivate resort-like backyard
Zillow last checked:
Listing updated:
Listed by:
Darlene Mayernik 609-605-7723,
Keller Williams Premier,
Listing Team: The Mayernik Group
Bought with:
Darlene Mayernik, 9693312
Keller Williams Premier
Source: Bright MLS,MLS#: NJBL2093044
Facts & features
Interior
Bedrooms & bathrooms
- Bedrooms: 5
- Bathrooms: 5
- Full bathrooms: 4
- 1/2 bathrooms: 1
- Main level bathrooms: 2
- Main level bedrooms: 1
Rooms
- Room types: Living Room, Dining Room, Primary Bedroom, Sitting Room, Bedroom 2, Bedroom 3, Bedroom 4, Bedroom 5, Kitchen, Family Room, Foyer, Breakfast Room, Sun/Florida Room, Exercise Room, Laundry, Loft, Office, Conservatory Room, Primary Bathroom, Full Bath, Half Bath
Primary bedroom
- Features: Walk-In Closet(s), Cathedral/Vaulted Ceiling
- Level: Upper
- Area: 330 Square Feet
- Dimensions: 15 x 22
Bedroom 2
- Level: Upper
- Area: 208 Square Feet
- Dimensions: 13 x 16
Bedroom 3
- Level: Upper
- Area: 182 Square Feet
- Dimensions: 14 x 13
Bedroom 4
- Level: Upper
- Area: 182 Square Feet
- Dimensions: 14 x 13
Bedroom 5
- Features: Walk-In Closet(s)
- Level: Main
- Area: 196 Square Feet
- Dimensions: 14 x 14
Primary bathroom
- Features: Attached Bathroom
- Level: Upper
Breakfast room
- Level: Main
- Area: 144 Square Feet
- Dimensions: 12 x 12
Other
- Level: Main
- Area: 234 Square Feet
- Dimensions: 13 x 18
Dining room
- Level: Main
- Area: 208 Square Feet
- Dimensions: 13 x 16
Exercise room
- Level: Upper
- Area: 180 Square Feet
- Dimensions: 12 x 15
Family room
- Level: Main
- Area: 300 Square Feet
- Dimensions: 15 x 20
Foyer
- Level: Main
Other
- Level: Main
Other
- Features: Attached Bathroom
- Level: Upper
Other
- Features: Attached Bathroom, Jack and Jill Bathroom
- Level: Upper
Half bath
- Level: Main
Kitchen
- Level: Main
- Area: 210 Square Feet
- Dimensions: 14 x 15
Laundry
- Level: Main
- Area: 108 Square Feet
- Dimensions: 9 x 12
Living room
- Level: Main
- Area: 224 Square Feet
- Dimensions: 14 x 16
Loft
- Level: Upper
Office
- Level: Main
- Area: 195 Square Feet
- Dimensions: 15 x 13
Sitting room
- Level: Upper
- Area: 168 Square Feet
- Dimensions: 12 x 14
Other
- Level: Main
- Area: 120 Square Feet
- Dimensions: 12 x 10
Heating
- Forced Air, Natural Gas
Cooling
- Central Air, Electric
Appliances
- Included: Microwave, Built-In Range, Central Vacuum, Dishwasher, Dryer, Exhaust Fan, Instant Hot Water, Oven/Range - Gas, Refrigerator, Stainless Steel Appliance(s), Washer, Water Conditioner - Owned, Water Heater, Water Treat System, Gas Water Heater
- Laundry: Main Level, Laundry Room
Features
- Additional Stairway, Attic, Attic/House Fan, Bathroom - Stall Shower, Bathroom - Walk-In Shower, Breakfast Area, Built-in Features, Ceiling Fan(s), Central Vacuum, Combination Kitchen/Living, Crown Molding, Curved Staircase, Dining Area, Entry Level Bedroom, Family Room Off Kitchen, Floor Plan - Traditional, Formal/Separate Dining Room, Kitchen Island, Eat-in Kitchen, Pantry, Primary Bath(s), Recessed Lighting, Upgraded Countertops, Walk-In Closet(s), Butlers Pantry, Double/Dual Staircase, Kitchen - Table Space, Bar, Wine Storage, Cathedral Ceiling(s), 9'+ Ceilings, High Ceilings, Vaulted Ceiling(s), 2 Story Ceilings
- Flooring: Wood, Stone, Carpet
- Doors: Six Panel, Sliding Glass, Atrium
- Windows: Casement, Double Pane Windows, Skylight(s), Window Treatments
- Basement: Full,Unfinished
- Number of fireplaces: 2
- Fireplace features: Gas/Propane, Mantel(s), Stone
Interior area
- Total structure area: 6,174
- Total interior livable area: 6,174 sqft
- Finished area above ground: 6,174
- Finished area below ground: 0
Property
Parking
- Total spaces: 15
- Parking features: Storage, Garage Faces Side, Garage Door Opener, Inside Entrance, Oversized, Asphalt, Private, Attached, Driveway
- Attached garage spaces: 3
- Uncovered spaces: 12
Accessibility
- Accessibility features: None
Features
- Levels: Two
- Stories: 2
- Patio & porch: Deck, Patio, Roof
- Exterior features: Extensive Hardscape, Lighting
- Has private pool: Yes
- Pool features: Concrete, Fenced, Gunite, Heated, In Ground, Pool/Spa Combo, Private
- Has spa: Yes
- Spa features: Bath, Hot Tub
- Fencing: Wrought Iron
- Has view: Yes
- View description: Trees/Woods
Lot
- Size: 1.3 Acres
- Features: Open Lot
Details
- Additional structures: Above Grade, Below Grade
- Parcel number: 1800002 0100001
- Zoning: R-1
- Special conditions: Standard
Construction
Type & style
- Home type: SingleFamily
- Architectural style: Colonial
- Property subtype: Single Family Residence
Materials
- Brick, Vinyl Siding
- Foundation: Concrete Perimeter
- Roof: Pitched,Shingle
Condition
- Excellent,Very Good
- New construction: No
- Year built: 2002
Details
- Builder model: LOCKSLEY B
- Builder name: TINDALL HOMES
Utilities & green energy
- Electric: 200+ Amp Service, Generator
- Sewer: Private Sewer, On Site Septic
- Water: Private, Well
- Utilities for property: Cable Connected, Underground Utilities
Community & HOA
Community
- Security: Exterior Cameras
- Subdivision: Pine Creek
HOA
- Has HOA: Yes
- Services included: Common Area Maintenance
- HOA fee: $350 annually
- HOA name: PINE CREEK HOMEOWNERS ASSOCIATION
Location
- Region: Columbus
- Municipality: MANSFIELD TWP
Financial & listing details
- Price per square foot: $224/sqft
- Tax assessed value: $504,200
- Annual tax amount: $16,361
- Date on market: 8/7/2025
- Listing agreement: Exclusive Right To Sell
- Listing terms: Cash,Conventional,Negotiable
- Inclusions: All Existing Appliances: Refrigerator, Stove, Microwave, Dishwasher, Washer & Dryer. Level Ii Electric Vehicle Charger. Shed.
- Ownership: Fee Simple
Price history
| Date | Event | Price |
|---|---|---|
| 10/20/2025 | Sold | $1,385,000+6.5%$224/sqft |
Source:  Bright MLS #NJBL2093044 Report a problem Bright MLS #NJBL2093044 Report a problem | ||
| 8/13/2025 | Pending sale | $1,300,000$211/sqft |
Source: Bright MLS #NJBL2093044 Report a problem | ||
| 8/7/2025 | Listed for sale | $1,300,000+81.9%$211/sqft |
Source: Bright MLS #NJBL2093044 Report a problem | ||
| 10/12/2004 | Sold | $714,500+13.4%$116/sqft |
Source: Public Record Report a problem | ||
| 12/26/2002 | Sold | $630,000$102/sqft |
Source: Public Record Report a problem | ||
Public tax history
| Year | Property taxes | Tax assessment |
|---|---|---|
| 2025 | $16,361 -0.7% | $504,200 |
| 2024 | $16,477 | $504,200 |
| 2023 | -- | $504,200 |
| 2022 | $16,644 -2% | $504,200 |
| 2021 | $16,992 +3.6% | $504,200 |
| 2020 | $16,397 +4.3% | $504,200 |
| 2019 | $15,721 +0.1% | $504,200 |
| 2018 | $15,711 -0.1% | $504,200 |
| 2017 | $15,721 -22.9% | $504,200 |
| 2016 | $20,386 +4.3% | $504,200 -23.7% |
| 2015 | $19,541 +1.1% | $660,600 |
| 2014 | $19,336 +14% | $660,600 |
| 2013 | $16,959 +4.3% | $660,600 -21.8% |
| 2012 | $16,266 -0.7% | $845,000 |
| 2011 | $16,385 +0.9% | $845,000 |
| 2010 | $16,241 +3.5% | $845,000 |
| 2009 | $15,692 +2% | $845,000 |
| 2008 | $15,379 -6.1% | $845,000 |
| 2007 | $16,379 +8.5% | $845,000 +88.3% |
| 2006 | $15,102 +3.8% | $448,800 |
| 2005 | $14,555 +11.3% | $448,800 |
| 2004 | $13,074 | $448,800 |
Find assessor info on the county website
Neighborhood: 08022
Nearby homes
- $1,208,7005 bd5 ba4.9k sqft6 Sherwood Ln, Columbus, NJ 08022Off Market
- $979,900-- bd-- ba4.1k sqft3 Sherwood Ln, Columbus, NJ 08022Off Market
- $1,350,0005 bd5 ba6.2k sqft8 Sherwood Ln, Columbus, NJ 08022Sold
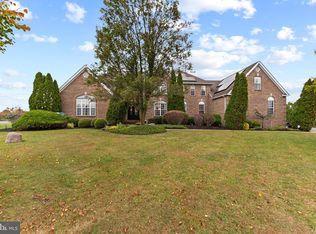
- $1,085,600-- bd-- ba4.9k sqft10 Sherwood Ln, Columbus, NJ 08022Off Market
- $1,014,800-- bd-- ba4.4k sqft1 Sherwood Ln, Columbus, NJ 08022Off Market
- $1,014,500-- bd-- ba3.9k sqft5 Sherwood Ln, Columbus, NJ 08022Off Market
- $1,214,000-- bd-- ba5.6k sqft12 Sherwood Ln, Columbus, NJ 08022Off Market
- $1,026,300-- bd-- ba4.3k sqft7 Sherwood Ln, Columbus, NJ 08022Off Market
Nearby schools
GreatSchools rating
- 8/10Mansfield Twp Elementary SchoolGrades: 3-6Distance: 1 mi
- 6/10North Burlington County Regional Middle SchoolGrades: 7-8Distance: 0.9 mi
- 7/10North Burlington County Regional High SchoolGrades: 9-12Distance: 1.3 mi
Schools provided by the listing agent
- Elementary: Mansfield Township
- Middle: Northern Burl. Co. Reg. Jr. M.s.
- High: North Burlington Regional H.s.
- District: Northern Burlington Count Schools
Source: Bright MLS. This data may not be complete. We recommend contacting the local school district to confirm school assignments for this home.
Get a cash offer in 3 minutes
Find out how much your home could sell for in as little as 3 minutes with a no-obligation cash offer.
Estimated market value
$1,429,300
Get a cash offer in 3 minutes
Find out how much your home could sell for in as little as 3 minutes with a no-obligation cash offer.
Estimated market value
$1,429,300
- New Jersey
- Burlington County
- Mansfield Township
- 08022
- 4 Sherwood Ln
Nearby cities
Nearby zip codes
Other Mansfield Township Topics
- Apartments for Rent in 08022
- Houses for Sale in 08022
- Houses for Rent in 08022
- 08022 Real Estate
- Mansfield Township Condos
- Houses for Sale in Mansfield Township
- Newest Listings in Mansfield Township
- Mansfield Township Home Values
- Mansfield Township Real Estate Agents
- Mansfield Township Refinance
- Mansfield Township Mortgage Rates
