Skip main navigation
Off market
Street View
  • $1,232,900

    6 Sherwood Ln, Columbus, NJ 08022

    5beds
    4,966sqft
    SingleFamily
    Built in 2002
    1.12 Acres Lot
    $1,232,900 Zestimate®
    $248/sqft
    $6,199 Estimated rent

    Home value

    $1,232,900

    $1.16M - $1.32M

    $6,199/mo

    Zestimate® history
    Loading
    Loading...

    Owner options

    List your home for rent

    $6,199/mo

    Rent Zestimate®

    Find your next renter with Zillow Rental Manager. Plus, with online applications, you can quickly screen prospective tenants – for free.

    Learn more

    $6,199/mo

    Rent Zestimate®

    Refinance and save

    $7,216/mo

    Est. payment

    Refinancing to a lower rate could help reduce your monthly payments and save thousands over the life of the loan.

    See today's rates

    $7,216/mo

    Est. payment

    Explore your selling options

    Work with a Zillow partner agent

    Leverage their expertise and Zillow's premium Showcase listings to get your home seen by more buyers.

    Get started

    List with your own agent

    Get your home in front of millions of buyers by listing it on Zillow.

    Learn how to do it

    Sell it yourself

    Take full control of how buyers see your home on Zillow by listing For Sale by Owner (FSBO).

    List your home

    What's special

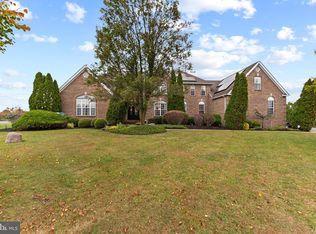
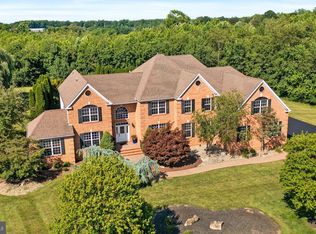
    Pride of Family & Ownership is Found Throughout this Spacious Beautiful Inside & Out - 5 Bedroom, 4 1/2 Bath Colonial with a 1st Floor In-Law Suite & Backyard Swimming Pool - Your Staycation is Complete! This Estate Colonial is nestled on a Premium Lot in the Desirable Pine Creek Development, Mansfield Township that Backs to Open Space! Bring the Extended Family! Beautiful curb appeal greats you as you pull into the side entry driveway. Grand Two-Story Foyer offers gleaming museum porcelain white tile flooring, upgraded chandelier with motorized down/lift & medallion, Palladium window, curved staircase & beautiful accented wood trim, moldings & columns. The warm & inviting Living Room includes upgraded Berber carpeting & wood trim. The Large Dining Room area offers hardwood floors, accented wood trim & moldings, upgraded chandelier with medallion plus a Butlers Door that leads to the Spacious Kitchen Area! Gourmet Kitchen with Breakfast Room offers granite countertops, Island with granite overhang for barstool seating with upgraded pendulum lighting above, upgraded cherry cabinetry with hardware & glass accents, Stainless steel appliance package offers a double drawer dishwasher plus a Walk-in-Pantry with Frosted Glass Door. Additional Kitchen features include granite backsplash, upgraded lighting, double stainless steel sink with upgraded faucet plus Door access to your Backyard Oasis. Overlooking the Kitchen area is the Large 2-Story Family Room area that offers upgraded Berber carpet, gas fireplace with wood mantle & granite around, Large framed glass panel, recessed lighting plus beautiful moldings & columns that accent the Room. More Room to Grow is found in the Media Room that offers additional space for Peace and Quiet with hardwood floors, possible Bar area plus Door access to the Backyard. Off the Kitchen is the 1st Floor Bedroom with hardwood flooring that is in close proximity to a Full Bath with tile tub & glass door slider, Laundry/Mud Room and the 3-Car Garage. The 2nd Floor Master Suite can be reached via two separate stairways & offers vaulted ceilings, Sitting Room, accent columns, Berber carpeting, recessed lighting & three walk-in-closets with extensive organizers. Private Master Bath includes vaulted ceiling, tile stall shower with glass enclosure, Jacuzzi tub, double vanity & upgraded lighting. Three other nicely sized Bedrooms all offer walk-in-closets with shelving and have access to a Full Bath! The Backyard Oasis is completely fenced in & backs to Open Space! The 20 by 40 foot In-ground Swimming Pool, Patio, Shed, Custom Arbor & Sport Court (Tennis & Basketball) with upgraded lighting for play at night offers something to do for everyone and a place for your outdoor items! The HVAC system features two units and four zones for energy efficiency. The Full Basement includes plenty of space for storage plus the possibility of being finished for more Room to Grow! The 3-Car Oversized Two-Story Garage with openers offers a place for your vehicles plus access to the Irrigation System panel. Great Location! Close to Major Highways, Military Base, Schools, Parks, Shopping & Restaurants. Worth a Look!

    This property is off market, which means it's not currently listed for sale or rent on Zillow. This may be different from what's available on other websites or public sources.
    Facts & features

    Interior

    Bedrooms & bathrooms
    • Bedrooms: 5
    • Bathrooms: 5
    • Full bathrooms: 4
    • 1/2 bathrooms: 1
    Cooling
    • Central
    Appliances
    • Included: Dishwasher, Microwave, Range / Oven
    Features
    • Basement: Partially finished
    • Has fireplace: Yes
    Interior area
    • Total interior livable area: 4,966 sqft

    Property

    Features
    • Exterior features: Shingle, Brick
    Lot
    • Size: 1.12 Acres
    Details
    • Parcel number: 180000200000100002

    Construction

    Type & style
    • Home type: SingleFamily
    Condition
    • Year built: 2002

    Community & neighborhood

    Location
    • Region: Columbus

    Price history

    DateEventPrice
    5/5/2021Sold$830,000-2.4%$167/sqft
    Source: Public Record Report a problem
    2/3/2021Pending sale$850,000$171/sqft
    Source: Bright MLS #NJBL389758 Report a problem
    1/22/2021Listed for sale$850,000+83.1%$171/sqft
    Source: Bright MLS #NJBL389758 Report a problem
    4/22/2002Sold$464,328$94/sqft
    Source: Public Record Report a problem

    Public tax history

    YearProperty taxesTax assessment
    2025$18,097 -0.7%$557,700
    2024$18,226 $557,700
    2023-- $557,700
    2022$18,410 +5.5%$557,700 +7.7%
    2021$17,446 +3.6%$517,700
    2020$16,836 +4.3%$517,700
    2019$16,142 +0.1%$517,700
    2018$16,132 -0.1%$517,700
    2017$16,142 -12%$517,700
    2016$18,334 +4.3%$517,700 -12.9%
    2015$17,573 +1.1%$594,100
    2014$17,389 +15.8%$594,100
    2013$15,020 +4.3%$594,100 -20.6%
    2012$14,407 -0.7%$748,400
    2011$14,512 +0.9%$748,400
    2010$14,384 +3.5%$748,400
    2009$13,898 +2%$748,400
    2008$13,621 -7.8%$748,400
    2007$14,773 +4.8%$748,400 +78.6%
    2006$14,103 +4.1%$419,100 +0.3%
    2005$13,546 +11.3%$417,700
    2004$12,168 $417,700 +2.6%
    2003-- $407,000

    Find assessor info on the county website

    Neighborhood: 08022

    Nearby schools

    GreatSchools rating
    Schools provided by the listing agent
    • Elementary: MANSFIELD TOWNSHIP
    • Middle: NORTHERN BURL. CO. REG. JR. M.S.
    • High: NORTH BURLINGTON REGIONAL H.S.

    Source: The MLS. This data may not be complete. We recommend contacting the local school district to confirm school assignments for this home.

    Get a cash offer in 3 minutes
    Find out how much your home could sell for in as little as 3 minutes with a no-obligation cash offer.
    Estimated market value
    $1,232,900
    Get a cash offer in 3 minutes
    Find out how much your home could sell for in as little as 3 minutes with a no-obligation cash offer.
    Estimated market value
    $1,232,900