Skip main navigation
Sold for $1,350,000
  • $1,350,000

    8 Sherwood Ln, Columbus, NJ 08022

    5beds
    6,252sqft
    Single Family Residence
    Built in 2002
    1.03 Acres Lot
    $1,365,900 Zestimate®
    $216/sqft
    $6,576 Estimated rent

    Home value

    $1,365,900

    Estimated sales range

    Not available

    $6,576/mo

    Zestimate® history
    Loading
    Loading...

    Owner options

    List your home for rent

    $6,576/mo

    Rent Zestimate®

    Find your next renter with Zillow Rental Manager. Plus, with online applications, you can quickly screen prospective tenants – for free.

    Learn more

    $6,576/mo

    Rent Zestimate®

    Refinance and save

    $8,251/mo

    Est. payment

    Refinancing to a lower rate could help reduce your monthly payments and save thousands over the life of the loan.

    See today's rates

    $8,251/mo

    Est. payment

    Explore your selling options

    Work with a Zillow partner agent

    Leverage their expertise and Zillow's premium Showcase listings to get your home seen by more buyers.

    Get started

    List with your own agent

    Get your home in front of millions of buyers by listing it on Zillow.

    Learn how to do it

    Sell it yourself

    Take full control of how buyers see your home on Zillow by listing For Sale by Owner (FSBO).

    List your home

    What's special

    New drivewayTwo staircasesTwo refrigeratorsTwo microwavesInduction stovePremium acre lotBeautifully landscaped grounds
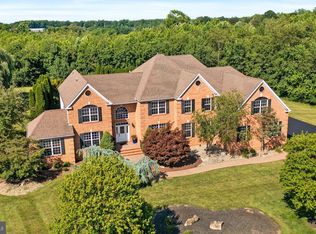
    I am thrilled to introduce you to this stunning 5-bedroom, 4.5-bathroom pool home, situated on a premium acre lot. The property boasts beautifully landscaped grounds, complete with a sprinkler system and custom lighting that illuminates the front and backyard. The heart of the home is the brand new, state-of-the-art modern custom chef's kitchen, equipped with top-of-the-line appliances, including a 48-inch 7-burner professional stove, vented hood, and smart appliances. The kitchen features four ovens, two microwaves, two refrigerators, a dishwasher, smart faucet, custom quartz countertops, and backsplash, as well as custom LED lighting. The oversized kitchen island is perfect for entertaining, with a drawer microwave and beverage cooler, and ample cabinets and storage space. Additional highlights of this incredible property include a huge laundry room with plenty of cabinetry, an induction stove, and quartz countertops; new chandeliers and lighting fixtures throughout; two staircases; a Generac whole-house generator; and brand new porcelain floors throughout the entire first floor. Step outside to the resort-style, fully landscaped backyard oasis, complete with a covered patio featuring a sound system, sprinkler system, and a heated in-ground saltwater Boomerang pool with spa and waterfall. The fenced gardening area and new driveway add to the property's curb appeal. The first floor also features a bedroom and full bathroom, perfect for an in-law suite, as well as a library/study with built-in shelving. Custom French doors throughout the house lead to spacious bedrooms with walk-in closets. The second floor boasts a bonus multipurpose room that can be used as a gym or yoga room, and a large master suite with a gas fireplace and sitting room. The finished basement is wired for theater sound and features ample storage areas, a wet bar with granite countertops and cherry cabinetry, and a custom walk-in closet with an island. The three-car garage is wired with EV charging, and the property is equipped with solar panels. Conveniently located just minutes from the NJ Turnpike and other major highways, this incredible property has it all. Call Today to Schedule your Private Tour.

    Zillow last checked:

    Listing updated:

    Listed by:

    David Huber 856-322-2700,

    HomeSmart First Advantage Realty

    Bought with:

    NON MEMBER, 0225194075

    Non Subscribing Office

    Source: Bright MLS,MLS#: NJBL2098622MLS Logo

    Facts & features

    Interior

    Bedrooms & bathrooms
    • Bedrooms: 5
    • Bathrooms: 5
    • Full bathrooms: 4
    • 1/2 bathrooms: 1
    • Main level bathrooms: 2
    • Main level bedrooms: 1
    Primary bedroom
    • Level: Upper
    • Area: 300 Square Feet
    • Dimensions: 20 x 15
    Bedroom 2
    • Level: Upper
    • Area: 180 Square Feet
    • Dimensions: 15 x 12
    Bedroom 3
    • Level: Upper
    • Area: 221 Square Feet
    • Dimensions: 17 x 13
    Bedroom 4
    • Level: Upper
    • Area: 182 Square Feet
    • Dimensions: 14 x 13
    Bedroom 5
    • Level: Main
    • Area: 176 Square Feet
    • Dimensions: 16 x 11
    Primary bathroom
    • Level: Upper
    Bonus room
    • Level: Lower
    Breakfast room
    • Level: Main
    • Area: 168 Square Feet
    • Dimensions: 14 x 12
    Dining room
    • Level: Main
    • Area: 208 Square Feet
    • Dimensions: 16 x 13
    Exercise room
    • Level: Upper
    • Area: 288 Square Feet
    • Dimensions: 24 x 12
    Family room
    • Level: Main
    • Area: 300 Square Feet
    • Dimensions: 20 x 15
    Other
    • Level: Main
    Other
    • Level: Upper
    Other
    • Level: Upper
    Great room
    • Level: Lower
    Half bath
    • Level: Main
    Kitchen
    • Level: Main
    • Area: 224 Square Feet
    • Dimensions: 16 x 14
    Laundry
    • Level: Main
    • Area: 165 Square Feet
    • Dimensions: 15 x 11
    Living room
    • Level: Main
    • Area: 294 Square Feet
    • Dimensions: 21 x 14
    Media room
    • Level: Lower
    Office
    • Level: Main
    • Area: 182 Square Feet
    • Dimensions: 14 x 13
    Sitting room
    • Level: Upper
    • Area: 182 Square Feet
    • Dimensions: 14 x 13
    Heating
    • Central, Forced Air, Natural Gas
    Cooling
    • Central Air, Ceiling Fan(s), Electric
    Appliances
    • Included: Gas Water Heater
    • Laundry: Main Level, Laundry Room
    Features
    • Butlers Pantry, Ceiling Fan(s), Eat-in Kitchen, Kitchen Island, Primary Bath(s), Pantry, Bathroom - Stall Shower, Upgraded Countertops, Walk-In Closet(s)
    • Flooring: Wood, Ceramic Tile, Carpet
    • Windows: Skylight(s)
    • Basement: Finished
    • Number of fireplaces: 2
    • Fireplace features: Gas/Propane
    Interior area
    • Total structure area: 6,252
    • Total interior livable area: 6,252 sqft
    • Finished area above ground: 4,852
    • Finished area below ground: 1,400

    Property

    Parking
    • Total spaces: 3
    • Parking features: Garage Faces Side, Garage Door Opener, Inside Entrance, Oversized, Asphalt, Attached, Driveway, On Street
    • Attached garage spaces: 3
    • Has uncovered spaces: Yes
    Accessibility
    • Accessibility features: None
    Features
    • Levels: Two
    • Stories: 2
    • Patio & porch: Roof, Patio
    • Exterior features: Extensive Hardscape, Lawn Sprinkler, Water Falls
    • Has private pool: Yes
    • Pool features: In Ground, Heated, Pool/Spa Combo, Salt Water, Private
    • Has spa: Yes
    • Spa features: Hot Tub
    • Fencing: Vinyl
    Lot
    • Size: 1.03 Acres
    Details
    • Additional structures: Above Grade, Below Grade
    • Parcel number: 1800002 0100003
    • Zoning: R-1
    • Special conditions: Standard

    Construction

    Type & style
    • Home type: SingleFamily
    • Architectural style: Colonial
    • Property subtype: Single Family Residence
    Materials
    • Brick, Vinyl Siding
    • Foundation: Block
    • Roof: Pitched,Shingle
    Condition
    • New construction: No
    • Year built: 2002

    Utilities & green energy

    • Electric: 200+ Amp Service
    • Sewer: Private Sewer
    • Water: Private, Well
    • Utilities for property: Underground Utilities

    Community & neighborhood

    Location
    • Region: Columbus
    • Subdivision: Pine Creek
    • Municipality: MANSFIELD TWP

    HOA & financial

    HOA
    • Has HOA: Yes
    • HOA fee: $350 annually
    • Association name: PINE CREEK HOMEOWNERS ASSOCIATION

    Other

    Other facts
    • Listing agreement: Exclusive Right To Sell
    • Listing terms: Cash,Conventional
    • Ownership: Fee Simple

    Price history

    DateEventPrice
    1/6/2026Sold$1,350,000-1.1%$216/sqft
    Source: Bright MLS #NJBL2098622 Report a problem
    11/24/2025Pending sale$1,365,000$218/sqft
    Source: Bright MLS #NJBL2098622 Report a problem
    11/12/2025Listed for sale$1,365,000+68.5%$218/sqft
    Source: Bright MLS #NJBL2098622 Report a problem
    9/29/2020Sold$810,000+1.3%$130/sqft
    Source: Public Record Report a problem
    6/5/2020Listed for sale$799,900+12%$128/sqft
    Source: Keller Williams Premier #NJBL373410 Report a problem
    9/3/2014Sold$714,000-4.8%$114/sqft
    Source: Public Record Report a problem
    5/15/2014Listing removed$749,888$120/sqft
    Source: RE/MAX of Princeton #6290102 Report a problem
    10/17/2013Listed for sale$749,888+40.9%$120/sqft
    Source: RE/MAX of Princeton #6290102 Report a problem
    7/17/2002Sold$532,333$85/sqft
    Source: Public Record Report a problem

    Public tax history

    YearProperty taxesTax assessment
    2025$17,848 -0.7%$550,000
    2024$17,974 $550,000
    2023-- $550,000
    2022$18,156 -4.5%$550,000 -2.6%
    2021$19,020 +11.5%$564,400 +7.6%
    2020$17,053 +4.3%$524,400
    2019$16,351 +0.1%$524,400
    2018$16,340 -0.1%$524,400
    2017$16,351 -12%$524,400
    2016$18,572 +4.3%$524,400 -12.9%
    2015$17,801 +1.1%$601,800
    2014$17,615 +15.3%$601,800
    2013$15,273 +6.6%$601,800 -19.1%
    2012$14,322 0%$744,000 +0.7%
    2011$14,325 +0.9%$738,800
    2010$14,200 +3.5%$738,800
    2009$13,720 +2%$738,800
    2008$13,446 -1.7%$738,800
    2007$13,675 +6.9%$738,800 +94.3%
    2006$12,794 +3.8%$380,200
    2005$12,330 +11.3%$380,200
    2004$11,075 $380,200
    2003-- $380,200

    Find assessor info on the county website

    Neighborhood: 08022

    Nearby schools

    GreatSchools rating
    Schools provided by the listing agent
    • District: Northern Burlington Count Schools

    Source: Bright MLS. This data may not be complete. We recommend contacting the local school district to confirm school assignments for this home.

    Get a cash offer in 3 minutes
    Find out how much your home could sell for in as little as 3 minutes with a no-obligation cash offer.
    Estimated market value
    $1,365,900
    Get a cash offer in 3 minutes
    Find out how much your home could sell for in as little as 3 minutes with a no-obligation cash offer.
    Estimated market value
    $1,365,900