Skip main navigation
Sold for $880,000
  • $880,000

    4 Stationmaster St SE APT 301, Leesburg, VA 20175

    2beds
    1,541sqft
    Condominium
    Built in 2020
    -- sqft lot
    $883,300 Zestimate®
    $571/sqft
    $2,993 Estimated rent

    Home value

    $883,300

    $839,000 - $927,000

    $2,993/mo

    Zestimate® history
    Loading
    Loading...

    Owner options

    List your home for rent

    $2,993/mo

    Rent Zestimate®

    Find your next renter with Zillow Rental Manager. Plus, with online applications, you can quickly screen prospective tenants – for free.

    Learn more

    $2,993/mo

    Rent Zestimate®

    Refinance and save

    $5,256/mo

    Est. payment

    Refinancing to a lower rate could help reduce your monthly payments and save thousands over the life of the loan.

    See today's rates

    $5,256/mo

    Est. payment

    Explore your selling options

    Work with a Zillow partner agent

    Leverage their expertise and Zillow's premium Showcase listings to get your home seen by more buyers.

    Get started

    List with your own agent

    Get your home in front of millions of buyers by listing it on Zillow.

    Learn how to do it

    Sell it yourself

    Take full control of how buyers see your home on Zillow by listing For Sale by Owner (FSBO).

    List your home

    What's special

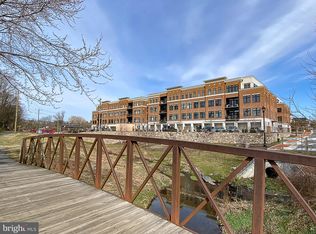
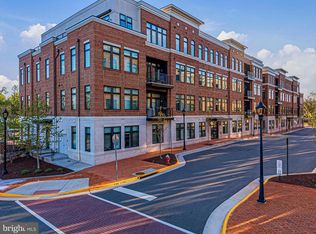
    **OPEN HOUSE Saturday 11AM-1PM**PROFESSIONAL PHOTOS COMING SOON** Rarely available and highly sought after DOWNTOWN LEESBURG living! Built in 2020 this home is even better than new because of the many upgrades. This 2 bedroom, 2 bath + den corner unit blends the convenience of downtown living with elegance and sophistication. Nestled in a quiet 4 level garden style building and offering single level, low maintenance living. Ride the elevator from the modern lobby to the 3rd floor. Enter unit 301 to an open floorplan with sweeping 10-foot ceilings and gorgeous 5" hardwood floors throughout the entire unit. The impressive gourmet kitchen features 42" white cabinets, granite countertops, and upgraded stainless steel appliances. Entertain or relax in the dining room or spend some time unwinding on the balcony. The light filled family room boasts a dramatic 42" inner gas fireplace, hardwood floors, and custom built-in shelving. Work from home in the spacious den with gorgeous custom cabinetry. The owner’s suite features custom window treatments, a built-in desk, a custom walk-in closet and en-suite bath. Owners bath includes a frameless glass shower door, granite countertops and upgraded floor & wall tiles. A spacious second bedroom and full bath complete this charming condo. Decorator trim package & recessed lighting throughout. Professional UV window tinting throughout. No expense has been spared! Walking distance to all that downtown Leesburg has to offer including dining, shopping, entertainment, parks, and more. Included with this home is a private 1 car garage with interior access to the main lobby (G3). Your next chapter awaits! Schedule your private showing today.

    Zillow last checked:

    Listing updated:

    Listed by:

    Kathleen Stakem 703-597-6093,

    RE/MAX Distinctive Real Estate, Inc.

    Bought with:

    Kevin LaRue, 0225085767

    Century 21 Redwood Realty

    Source: Bright MLS,MLS#: VALO2072824MLS Logo

    Facts & features

    Interior

    Bedrooms & bathrooms
    • Bedrooms: 2
    • Bathrooms: 2
    • Full bathrooms: 2
    • Main level bathrooms: 2
    • Main level bedrooms: 2
    Basement
    • Area: 0
    Heating
    • Forced Air, Electric
    Cooling
    • Central Air, Electric
    Appliances
    • Included: Electric Water Heater
    • Laundry: Washer In Unit, Dryer In Unit, Laundry Room, In Unit
    Features
    • Built-in Features, Ceiling Fan(s), Combination Dining/Living, Combination Kitchen/Dining, Flat, Open Floorplan, Kitchen - Gourmet, Kitchen Island, Kitchen - Table Space, Pantry, Recessed Lighting, Upgraded Countertops, Walk-In Closet(s)
    • Flooring: Hardwood, Wood
    • Windows: Window Treatments
    • Has basement: No
    • Number of fireplaces: 1
    • Fireplace features: Gas/Propane
    Interior area
    • Total structure area: 1,541
    • Total interior livable area: 1,541 sqft
    • Finished area above ground: 1,541
    • Finished area below ground: 0

    Property

    Parking
    • Total spaces: 1
    • Parking features: Storage, Garage Faces Rear, Inside Entrance, Detached, Driveway, On Street, Parking Lot
    • Garage spaces: 1
    • Has uncovered spaces: Yes
    Accessibility
    • Accessibility features: Accessible Elevator Installed
    Features
    • Levels: One
    • Stories: 1
    • Exterior features: Balcony
    • Pool features: None
    Details
    • Additional structures: Above Grade, Below Grade
    • Parcel number: 231283248009
    • Zoning: LB:B1
    • Special conditions: Standard

    Construction

    Type & style
    • Home type: Condo
    • Architectural style: Other
    • Property subtype: Condominium
    • Attached to another structure: Yes
    Materials
    • Masonry, Brick
    Condition
    • Excellent
    • New construction: No
    • Year built: 2020
    Details
    • Builder name: Knutson

    Utilities & green energy

    • Sewer: Public Sewer
    • Water: Public

    Community & neighborhood

    Location
    • Region: Leesburg
    • Subdivision: Leesburg

    HOA & financial

    HOA
    • Has HOA: No
    • Amenities included: Common Grounds, Elevator(s), Picnic Area
    • Services included: All Ground Fee, Common Area Maintenance, Management, Parking Fee, Road Maintenance, Snow Removal, Trash
    • Association name: King Street Station
    Other fees
    • Condo and coop fee: $659 monthly

    Other

    Other facts
    • Listing agreement: Exclusive Right To Sell
    • Ownership: Condominium

    Price history

    DateEventPrice
    6/28/2024Sold$880,000-1%$571/sqft
    Source: Bright MLS #VALO2072824 Report a problem
    6/10/2024Pending sale$889,000$577/sqft
    Source: Bright MLS #VALO2072824 Report a problem
    6/7/2024Listed for sale$889,000$577/sqft
    Source: Bright MLS #VALO2072824 Report a problem

    Public tax history

    YearProperty taxesTax assessment
    2025$6,719 -3.3%$834,710 +3.9%
    2024$6,948 +2.2%$803,270 +3.4%
    2023$6,799 +11.6%$777,070 +13.5%
    2022$6,094 -1.5%$684,680 +8.4%
    2021$6,189 $631,530

    Find assessor info on the county website

    Neighborhood: 20175

    Nearby schools

    GreatSchools rating
    Schools provided by the listing agent
    • District: Loudoun County Public Schools

    Source: Bright MLS. This data may not be complete. We recommend contacting the local school district to confirm school assignments for this home.

    Get a cash offer in 3 minutes
    Find out how much your home could sell for in as little as 3 minutes with a no-obligation cash offer.
    Estimated market value
    $883,300
    Get a cash offer in 3 minutes
    Find out how much your home could sell for in as little as 3 minutes with a no-obligation cash offer.
    Estimated market value
    $883,300