Skip main navigation
Sold for $1,000,000
  • $1,000,000

    5 Stationmaster St SE APT 203, Leesburg, VA 20175

    2beds
    1,743sqft
    Condominium
    Built in 2021
    -- sqft lot
    $999,800 Zestimate®
    $574/sqft
    $2,981 Estimated rent

    Home value

    $999,800

    $950,000 - $1.05M

    $2,981/mo

    Zestimate® history
    Loading
    Loading...

    Owner options

    List your home for rent

    $2,981/mo

    Rent Zestimate®

    Find your next renter with Zillow Rental Manager. Plus, with online applications, you can quickly screen prospective tenants – for free.

    Learn more

    $2,981/mo

    Rent Zestimate®

    Refinance and save

    $6,018/mo

    Est. payment

    Refinancing to a lower rate could help reduce your monthly payments and save thousands over the life of the loan.

    See today's rates

    $6,018/mo

    Est. payment

    Explore your selling options

    Work with a Zillow partner agent

    Leverage their expertise and Zillow's premium Showcase listings to get your home seen by more buyers.

    Get started

    List with your own agent

    Get your home in front of millions of buyers by listing it on Zillow.

    Learn how to do it

    Sell it yourself

    Take full control of how buyers see your home on Zillow by listing For Sale by Owner (FSBO).

    List your home

    What's special

    Professionally finished islandOpen-concept floor planTranquil park-like settingExpansive viewsAutomatic retractable shadesCustom shelvingEnhanced storage
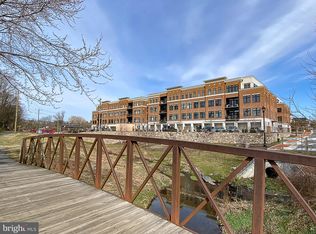
    Beautifully curated and impeccably maintained, this exceptional residence showcases sophisticated design, timeless finishes, and an extraordinary collection of custom enhancements. Wide-plank hardwood floors, soaring 10-foot ceilings, and abundant natural light create an inviting atmosphere, while the open-concept floor plan offers effortless flow for both everyday living and entertaining. At the heart of the home, the chef's kitchen features rare floor-to-ceiling custom cabinetry, exotic quartz countertops, premium stainless steel appliances, a professionally finished island, designer tile backsplash, enhanced storage, and statement lighting. The adjoining dining and living spaces are anchored by a striking gas fireplace framed by custom black built-ins, creating a warm yet refined setting for gathering. A private study, complete with custom shelving, a stained wood desktop, and library lighting, provides an elegant workspace or quiet retreat. Throughout the residence, automatic retractable shades, designer lighting, custom window treatments, integrated storage solutions, a custom wet bar, pantry shelving with pull-out storage, laundry room cabinetry, and a finished oversized garage with custom overhead storage reflect exceptional attention to detail. Privately positioned, the owner's suite offers custom floor-to-ceiling closet systems and a spa-inspired bath featuring floor-to-ceiling tile, an oversized walk-in shower, stone countertops, and upgraded cabinetry. A spacious secondary bedroom with its own walk-in closet is situated adjacent to a beautifully appointed full bath, providing comfort and privacy for family and guests alike. Among the most desirable residences in King Street Station, this home occupies one of the community's premier locations. As one of only three residences overlooking the W&OD Trail and protected green space, it enjoys exceptional privacy with no neighboring building directly in front or beside. Expansive views, abundant natural light, and a tranquil, park-like setting create a rare backdrop for everyday living, while the ease of lock-and-leave ownership defines luxury living at its finest.

    Zillow last checked:

    Listing updated:

    Listed by:

    Colleen Gustavson 703-296-2347,

    Hunt Country Sotheby's International Realty,

    Co-Listing Agent: Eryn Michele Appell 540-850-0363,

    Hunt Country Sotheby's International Realty

    Bought with:

    Suzanne Ager, 0225222722

    Corcoran McEnearney

    Source: Bright MLS,MLS#: VALO2130722MLS Logo

    Facts & features

    Interior

    Bedrooms & bathrooms
    • Bedrooms: 2
    • Bathrooms: 2
    • Full bathrooms: 2
    • Main level bathrooms: 2
    • Main level bedrooms: 2
    Rooms
    • Room types: Living Room, Dining Room, Kitchen, Den, Laundry
    Den
    • Level: Main
    Dining room
    • Level: Main
    Kitchen
    • Level: Main
    Laundry
    • Level: Main
    Living room
    • Level: Main
    Heating
    • Central, Natural Gas
    Cooling
    • Central Air, Electric
    Appliances
    • Included: Gas Water Heater, Tankless Water Heater
    • Laundry: Laundry Room, In Unit
    Features
    • Has basement: No
    • Number of fireplaces: 1
    Interior area
    • Total structure area: 1,743
    • Total interior livable area: 1,743 sqft
    • Finished area above ground: 1,743
    • Finished area below ground: 0

    Property

    Parking
    • Total spaces: 2
    • Parking features: Garage Faces Rear, Garage Door Opener, Inside Entrance, Attached, Driveway, On Street, Off Street, Parking Lot
    • Attached garage spaces: 1
    • Uncovered spaces: 1
    Accessibility
    • Accessibility features: Accessible Elevator Installed
    Features
    • Levels: Four
    • Stories: 4
    • Pool features: None
    Details
    • Additional structures: Above Grade, Below Grade
    • Parcel number: 231282734008
    • Zoning: LB:B1
    • Special conditions: Standard

    Construction

    Type & style
    • Home type: Condo
    • Architectural style: Contemporary,Transitional
    • Property subtype: Condominium
    • Attached to another structure: Yes
    Materials
    • Masonry
    Condition
    • Excellent
    • New construction: No
    • Year built: 2021
    Details
    • Builder name: Knutson

    Utilities & green energy

    • Sewer: Public Sewer
    • Water: Public

    Community & HOA

    Community
    • Condo and coop fee: $799 monthly
    • Subdivision: King Street Station Condo
    HOA
    • Has HOA: No
    • Amenities included: Common Grounds, Elevator(s)
    • Services included: All Ground Fee, Common Area Maintenance, Management, Reserve Funds, Road Maintenance, Snow Removal, Trash
    Location
    • Region: Leesburg

    Financial & listing details

    • Price per square foot: $574/sqft
    • Tax assessed value: $873,990
    • Annual tax amount: $8,585
    • Date on market: 7/10/2026
    • Listing agreement: Exclusive Right To Sell
    • Ownership: Condominium

    Price history

    DateEventPrice
    7/31/2026Sold$1,000,000+5.3%$574/sqft
    Source: Bright MLS #VALO2130722 Report a problem
    7/14/2026Contingent$950,000$545/sqft
    Source: Bright MLS #VALO2130722 Report a problem
    7/10/2026Listed for sale$950,000+11.8%$545/sqft
    Source: Bright MLS #VALO2130722 Report a problem
    5/10/2022Sold$850,000$488/sqft
    Source: Public Record Report a problem

    Public tax history

    YearProperty taxesTax assessment
    2026$7,036 +1.2%$873,990 +1.2%
    2025$6,952 -6.6%$863,540 +0.3%
    2024$7,445 +2.4%$860,690 +3.6%
    2023$7,272 +9.3%$831,060 +11.2%
    2022$6,653 $747,480
    2021-- --
    Find assessor info on the county website

    Neighborhood: 20175

    Nearby schools

    GreatSchools rating
    Schools provided by the listing agent
    • District: Loudoun County Public Schools

    Source: Bright MLS. This data may not be complete. We recommend contacting the local school district to confirm school assignments for this home.

    Get a cash offer in 3 minutes
    Find out how much your home could sell for in as little as 3 minutes with a no-obligation cash offer.
    Estimated market value
    $999,800
    Get a cash offer in 3 minutes
    Find out how much your home could sell for in as little as 3 minutes with a no-obligation cash offer.
    Estimated market value
    $999,800