Skip main navigation
Sold for $900,000
  • $900,000

    5 Stationmaster St SE APT 400, Leesburg, VA 20175

    2beds
    1,541sqft
    Condominium
    Built in 2021
    -- sqft lot
    $901,900 Zestimate®
    $584/sqft
    $3,019 Estimated rent

    Home value

    $901,900

    $857,000 - $947,000

    $3,019/mo

    Zestimate® history
    Loading
    Loading...

    Owner options

    List your home for rent

    $3,019/mo

    Rent Zestimate®

    Find your next renter with Zillow Rental Manager. Plus, with online applications, you can quickly screen prospective tenants – for free.

    Learn more

    $3,019/mo

    Rent Zestimate®

    Refinance and save

    $5,376/mo

    Est. payment

    Refinancing to a lower rate could help reduce your monthly payments and save thousands over the life of the loan.

    See today's rates

    $5,376/mo

    Est. payment

    Explore your selling options

    Work with a Zillow partner agent

    Leverage their expertise and Zillow's premium Showcase listings to get your home seen by more buyers.

    Get started

    List with your own agent

    Get your home in front of millions of buyers by listing it on Zillow.

    Learn how to do it

    Sell it yourself

    Take full control of how buyers see your home on Zillow by listing For Sale by Owner (FSBO).

    List your home

    What's special

    Gas fireplaceQuartz countersOversized one car garageStylish ceiling fanWaterfall style expanded islandCustom backsplashPantry storage
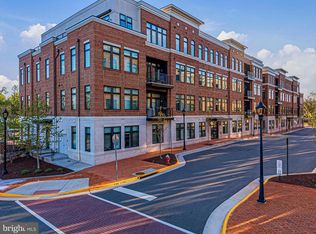
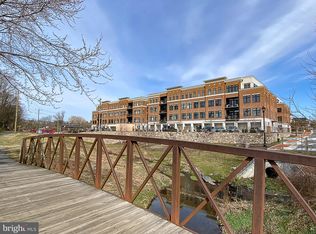
    Incredible Opportunity to Purchase a 2 BR / 2 BA 1,541 sq. ft. Condo with Den, Oversized One Car Garage and Every Builder Upgrade imaginable in King Street Condominiums Community with very easy proximity to everything downtown Leesburg has to offer! Property was built by revered Knutson Companies builder in 2021 and condo was styled by interior designer to choose all high end features, meaning it is renovated beautifully and to the nines! Upon entry to the condo, you are met by open concept living, dining and kitchen combination floorplan with wide plank hardwood flooring throughout. Kitchen boasts marble counters, including on waterfall style expanded island, 42 inch white cabinets, pantry storage, high end stainless appliances, expanded stainless wash sink and custom backsplash. Living / Dining room area with custom light fixtures, custom fit area rugs, stylish ceiling fan and gas fireplace. Off the living area is huge balcony, perfect for your morning coffee and weekend exterior entertaining space. Primary bedroom also with wide plank hardwood floors, custom ceiling fan and huge walk-in closet with closet storage system. Primary bathroom with floor to ceiling tile herringbone pattern step-in shower, tile flooring, walnut vanity, quartz counters and toilet bidet. Second bedroom on opposite side of condo with walk-in closet, second closet for storage and custom ceiling fan. Second bathroom also with herringbone tile pattern tub shower combo and walnut vanity with quartz counters. Den is currently appointed as a gym and office combination and has study shelving, making it an ideal space to work from home. Additional Storage Room with Large Stackable Washer/Dryer, with shelving system for even more storage. Entire property is equipped with motorized window treatments and all rooms are hardwired for cable and internet. Independent to condo One Car Garage on first floor of building, with one oversized space and extra custom storage. Driveway parking can be used for second spot / tandem parking and there is plenty of extra guest parking in the community. Building is secured by 24 hour access fob and condo has video intercom system for all visitors who enter through the callbox at secured main door of building. Development is located adjacent to the W&OD Trail, local parks and has quick access to all restaurants, shopping, breweries and coffee shops in downtown Leesburg, including The Lightfoot, Tuscarora Mill, Crooked Run, Goose Cup and Others. Upscale Hotel 'Burg with luxury Hunton Restaurant is now open and around the corner from the condo. ***Pictures are from previous listing, but property is still immaculate***. Do not miss this amazing opportunity!

    Zillow last checked:

    Listing updated:

    Listed by:

    Marc Vuolo 703-801-2964,

    Century 21 Redwood Realty

    Bought with:

    Melinda Solley, 0225089870

    Pearson Smith Realty, LLC

    Source: Bright MLS,MLS#: VALO2117286MLS Logo

    Facts & features

    Interior

    Bedrooms & bathrooms
    • Bedrooms: 2
    • Bathrooms: 2
    • Full bathrooms: 2
    • Main level bathrooms: 2
    • Main level bedrooms: 2
    Heating
    • Forced Air, Natural Gas
    Cooling
    • Central Air, Ceiling Fan(s), Electric
    Appliances
    • Included: Microwave, Dishwasher, Disposal, Dryer, Ice Maker, Oven, Refrigerator, Stainless Steel Appliance(s), Cooktop, Washer, Gas Water Heater
    • Laundry: Has Laundry, Dryer In Unit, Washer In Unit, In Unit
    Features
    • Bar, Bathroom - Walk-In Shower, Bathroom - Tub Shower, Ceiling Fan(s), Breakfast Area, Combination Kitchen/Living, Open Floorplan, Kitchen Island, Pantry, Primary Bath(s), Recessed Lighting, Upgraded Countertops, Walk-In Closet(s), 9'+ Ceilings
    • Windows: Window Treatments
    • Has basement: No
    • Number of fireplaces: 1
    • Fireplace features: Gas/Propane
    Interior area
    • Total structure area: 1,541
    • Total interior livable area: 1,541 sqft
    • Finished area above ground: 1,541

    Property

    Parking
    • Total spaces: 1
    • Parking features: Garage Faces Front, Garage Door Opener, Inside Entrance, Basement, Detached
    • Attached garage spaces: 1
    Accessibility
    • Accessibility features: None
    Features
    • Levels: One
    • Stories: 1
    • Exterior features: Street Lights, Sidewalks, Balcony
    • Pool features: None
    Details
    • Additional structures: Above Grade
    • Parcel number: NO TAX RECORD
    • Zoning: ABC
    • Special conditions: Standard

    Construction

    Type & style
    • Home type: Condo
    • Architectural style: Contemporary
    • Property subtype: Condominium
    • Attached to another structure: Yes
    Materials
    • Brick
    Condition
    • Excellent
    • New construction: No
    • Year built: 2021

    Utilities & green energy

    • Sewer: Public Sewer
    • Water: Public
    • Utilities for property: Cable Connected, Cable Available, Electricity Available, Natural Gas Available, Phone Available, Sewer Available, Water Available

    Community & neighborhood

    Security
    • Security features: 24 Hour Security, Main Entrance Lock
    Location
    • Region: Leesburg
    • Subdivision: Downtown Leesburg

    HOA & financial

    HOA
    • Has HOA: No
    • Amenities included: Elevator(s), Security
    • Services included: Common Area Maintenance, Snow Removal, Trash
    • Association name: King Street Condominiums
    Other fees
    • Condo and coop fee: $798 monthly

    Other

    Other facts
    • Listing agreement: Exclusive Right To Sell
    • Listing terms: Negotiable
    • Ownership: Condominium

    Price history

    DateEventPrice
    5/29/2026Sold$900,000+0%$584/sqft
    Source: Bright MLS #VALO2117286 Report a problem
    4/6/2026Pending sale$899,999$584/sqft
    Source: Bright MLS #VALO2117286 Report a problem
    4/2/2026Contingent$899,999$584/sqft
    Source: Bright MLS #VALO2117286 Report a problem
    3/5/2026Listed for sale$899,999+8.9%$584/sqft
    Source: Bright MLS #VALO2117286 Report a problem
    6/20/2024Listing removed--
    Source: Bright MLS #VALO2072376 Report a problem
    6/1/2024Listed for rent$4,750$3/sqft
    Source: Bright MLS #VALO2072376 Report a problem
    8/2/2021Sold$826,522$536/sqft
    Source: Public Record Report a problem

    Public tax history

    YearProperty taxesTax assessment
    2025$6,615 -11.5%$821,710 -4.9%
    2024$7,476 +1.9%$864,240 +3.1%
    2023$7,333 +9.6%$838,040 +11.5%
    2022$6,691 $751,810
    2021-- --

    Find assessor info on the county website

    Neighborhood: 20175

    Nearby schools

    GreatSchools rating
    Schools provided by the listing agent
    • Elementary: Frances Hazel Reid
    • Middle: Smart's Mill
    • High: Tuscarora
    • District: Loudoun County Public Schools

    Source: Bright MLS. This data may not be complete. We recommend contacting the local school district to confirm school assignments for this home.

    Get a cash offer in 3 minutes
    Find out how much your home could sell for in as little as 3 minutes with a no-obligation cash offer.
    Estimated market value
    $901,900
    Get a cash offer in 3 minutes
    Find out how much your home could sell for in as little as 3 minutes with a no-obligation cash offer.
    Estimated market value
    $901,900