Newly built in 2023, this thoughtfully designed 3-bedroom, 2-bath home offers a perfect blend of rustic mountain character and contemporary comfort on 2 acres in Coplin Plantation. Warm natural wood finishes, exposed beams, vaulted ceilings, and an open layout give the home the feel of a true Maine mountain retreat, while modern finishes provide all the comforts of home. The main living area flows into a well-appointed kitchen featuring granite countertops, stainless steel appliances, dark cabinetry, and custom live-edge features, perfect for gathering. Radiant heat adds efficient, comfortable warmth throughout the main level, while the open design makes the space equally suited for quiet weekends or entertaining after a day of adventure. Step outside to the covered porch, complete with a custom-built outdoor cooking space that extends the living area and creates a great spot for cooking, gathering, and enjoying the outdoors. Upstairs is where this home really sets itself apart. In addition to a bedroom, full bath, and conveniently located washer and dryer, the second floor features a spacious loft designed with fun in mind. A built-in indoor playground creates an unforgettable space for adventurous kids, while still leaving room for lounging, games, or additional recreational space. This property makes an ideal year-round residence, vacation getaway, or recreational basecamp. Enjoy convenient access to both Sugarloaf and Saddleback, along with snowmobiling, ATV riding, hiking, hunting, fishing, and more, all while coming home to a comfortable, thoughtfully designed space that's ready to enjoy.
Active
$449,000
4 Stephensons Road, Coplin Plt, ME 04970
3beds
1,300sqft
Single Family Residence
Built in 2023
2 Acres Lot
$-- Zestimate®
$345/sqft
$-- HOA
What's special
Modern finishesCustom live-edge featuresGranite countertopsDark cabinetryCovered porchCustom-built outdoor cooking spaceBuilt-in indoor playground
- 1 hour
- 52
- 7
Zillow last checked:
Listing updated:
Listed by:
Selling Mountains Realty
Source: Maine Listings,MLS#: 1683363
Facts & features
Interior
Bedrooms & bathrooms
- Bedrooms: 3
- Bathrooms: 2
- Full bathrooms: 2
Bedroom 1
- Level: First
Bedroom 2
- Level: First
Bedroom 3
- Level: Second
Great room
- Features: Cathedral Ceiling(s)
- Level: First
Kitchen
- Features: Breakfast Nook, Eat-in Kitchen, Kitchen Island
- Level: First
Loft
- Level: Second
Heating
- Radiant
Cooling
- Other
Appliances
- Included: Dishwasher, Microwave, Gas Range, Refrigerator
Features
- 1st Floor Bedroom
- Flooring: Concrete, Wood
- Has fireplace: No
Interior area
- Total structure area: 1,300
- Total interior livable area: 1,300 sqft
- Finished area above ground: 1,300
- Finished area below ground: 0
Video & virtual tour
Property
Parking
- Parking features: Gravel, 5 - 10 Spaces
Features
- Patio & porch: Porch
- Has view: Yes
- View description: Trees/Woods
Lot
- Size: 2 Acres
- Features: Rural, Level, Wooded
Details
- Additional structures: Outbuilding
- Parcel number: 4stephensonsedcoplinplt04970
- Zoning: LUPC
Construction
Type & style
- Home type: SingleFamily
- Architectural style: Chalet
- Property subtype: Single Family Residence
Materials
- Wood Frame, Wood Siding
- Foundation: Slab
- Roof: Metal
Condition
- Year built: 2023
Utilities & green energy
- Electric: Circuit Breakers
- Sewer: Private Sewer
- Water: Private
Community & HOA
Location
- Region: Rangeley
Financial & listing details
- Price per square foot: $345/sqft
- Annual tax amount: $1,799
- Date on market: 10/6/2026
Estimated market value
Not available
Estimated sales range
Not available
Not available
Price history
| Date | Event | Price |
|---|---|---|
| 10/6/2026 | Listed for sale | $449,000$345/sqft |
Source:  Maine Listings #1683363 Report a problem Maine Listings #1683363 Report a problem | ||
Public tax history
Tax history is unavailable.
Monthly payment
Est. payment
Payment breakdown
Explore the cost of this home by adjusting the details. Changes won't be saved.Climate risks
Neighborhood: 04970
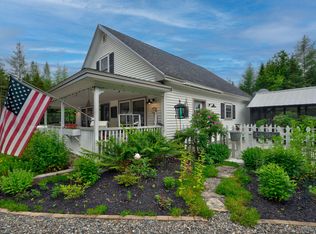

Similar homes
- $449,9004 bd2 ba1.7k sqft78 Saddleback Mountain Road, Dallas Plt, ME 04970Active
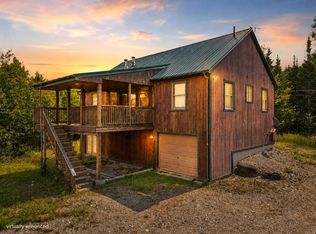
 MLS ID #1678863, Selling Mountains Realty. Maine Listings
 - $419,0003 bd2 ba1.6k sqft38 Spruce Circle, Dallas Plt, ME 04970Active
 MLS ID #1669088, Morton & Furbish Agency. Maine Listings
 - $399,0003 bd2 ba1.1k sqft795 Dallas Hill Road, Dallas Plt, ME 04970Active
 MLS ID #1668138, Morton & Furbish Agency. Maine Listings
 - $425,0003 bd2 ba1.5k sqft62 Furbish Road, Rangeley, ME 04970Active
 MLS ID #1670722, Morton & Furbish Agency. Maine Listings
 - $480,0003 bd2 ba1.5k sqft574 Mingo Loop Road, Rangeley, ME 04970ActiveMLS ID #1681236, Morton & Furbish Agency. Maine Listings
- $474,5003 bd2 ba1.2k sqft378 Mingo Loop Road, Rangeley, ME 04970ActiveMLS ID #1634275, Morton & Furbish Agency. Maine Listings
- $350,0003 bd1 ba1k sqft20 Spaulding Drive, Eustis, ME 04982ActiveMLS ID #1682017, Portside Real Estate Group. Maine Listings
- $599,0002 bd1 ba1k sqft467 Dallas Hill Road, Dallas Plt, ME 04970ActiveMLS ID #1682567, F.O. Bailey Real Estate. Maine Listings
- $289,0003 bd1 ba1.1k sqft986 Arnold Trail, Eustis, ME 04936ActiveMLS ID #1682984, Selling Mountains Realty. Maine Listings
- $525,0003 bd2 ba1.1k sqft66 Allen Street, Rangeley, ME 04970ActiveMLS ID #1669486, Morton & Furbish Agency. Maine Listings
- $449,0003 bd2 ba1.5k sqft1480 Arnold Trail, Eustis, ME 04936ActiveMLS ID #1647233, Selling Mountains Realty. Maine Listings
- $499,0003 bd2 ba1.3k sqft1 Woodys Lane, Rangeley, ME 04970ActiveMLS ID #1655530, Lone Pine Real Estate Company. Maine Listings
- $489,0004 bd2 ba1.6k sqft2388 Main Street, Rangeley, ME 04970ActiveMLS ID #1681303, Noyes Real Estate Agency. Maine Listings
- $525,0003 bd2 ba1.6k sqft1662 Main Street, Sandy River Plt, ME 04970ActiveMLS ID #1677208, Keller Williams Realty. Maine Listings
- $499,9003 bd2 ba1.7k sqft5 Lyons Lane #1, Rangeley, ME 04970ActiveMLS ID #1664915, Brookewood Realty. Maine Listings
- $489,9994 bd2 ba1.6k sqft12 Reed Road, Coplin Plt, ME 04982ActiveMLS ID #1676934, Morton & Furbish Agency. Maine Listings
- $499,0002 bd2 ba1k sqft8 Field Way, Rangeley, ME 04970ActiveMLS ID #1680345, NextHome Experience. Maine Listings
- $498,0003 bd1 ba1.1k sqft451 S Shore Drive, Rangeley Plt, ME 04970ActiveMLS ID #1668259, Morton & Furbish Agency. Maine Listings
- $495,0004 bd1 ba1.6k sqft455 Jim Eaton Hill Road, Flagstaff Twp, ME 04961ActiveMLS ID #1680320, CSM Real Estate. Maine Listings
- $494,0003 bd2 ba1.2k sqft297 Edelheid Road, Sandy River Plt, ME 04970ActiveMLS ID #1674430, Morton & Furbish Agency. Maine Listings
