Skip main navigation
Closed
  • Listed by: Lamacchia Realty, Inc.
    Bought with: Russell Associates Inc.
    $435,000

    4 Sterling Hill Lane #435, Exeter, NH 03833

    2beds
    1,340sqft
    Condominium
    Built in 2007
    -- sqft lot
    $472,000 Zestimate®
    $325/sqft
    $3,029 Estimated rent

    Home value

    $472,000

    $448,000 - $496,000

    $3,029/mo

    Zestimate® history
    Loading
    Loading...

    Owner options

    List your home for rent

    $3,029/mo

    Rent Zestimate®

    Find your next renter with Zillow Rental Manager. Plus, with online applications, you can quickly screen prospective tenants – for free.

    Learn more

    $3,029/mo

    Rent Zestimate®

    Refinance and save

    $2,339/mo

    Est. payment

    Refinancing to a lower rate could help reduce your monthly payments and save thousands over the life of the loan.

    See today's rates

    $2,339/mo

    Est. payment

    Explore your selling options

    Work with a Zillow partner agent

    Leverage their expertise and Zillow's premium Showcase listings to get your home seen by more buyers.

    Get started

    List with your own agent

    Get your home in front of millions of buyers by listing it on Zillow.

    Learn how to do it

    Sell it yourself

    Take full control of how buyers see your home on Zillow by listing For Sale by Owner (FSBO).

    List your home

    What's special

    Designated storage roomUtility roomFull gymFull kitchenWhirlpool bathSpacious island counterSpacious condo
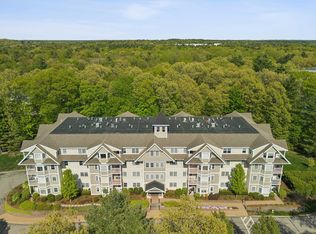
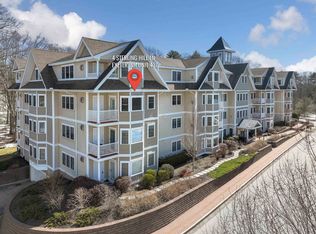
    Welcome to Sterling Hill At Exeter 55+ Community. Well maintained 2 bedroom, 2 bathroom spacious condo that is located on the third floor. You also have a private covered balcony overlooking the Vineyards. Entering this home you have mahogany hardwood floors in the foyer leading you into the kitchen, living room and dining room. The kitchen is open concept with a spacious Island counter that sits 4, Cherry cabinets were an upgrade in the kitchen and under the cabinets there is lighting. The Island and counter tops are Dupont Corian. Entering the living room you have a beautiful gas fireplace. The custom blinds are staying with the home. Two spacious bedrooms. Master bedroom has carpet flooring and master bathroom with ceramic tile floors and whirlpool bath and stand up shower and double sinks. Bedroom 2 has carpeting for flooring. Utility room has washer and dryer which are staying and a 50 gallon water tank. Can't do stairs no worries this building has an elevator to all floors from the fourth floor to ground level where the garage is located. The garage is under the building and it is also heated, has a designated storage room for each unit and bike area. Trash and recycling room are located in a closed area in the garage. Visitor parking is in the front of the building. There is also a club house with two televisions, seating area to read, full kitchen and many tables, and a bathroom. It also has a full gym with a bathroom located at the lower level with chair lift.

    Zillow last checked:

    Listing updated:

    Listed by:

    Susan Ducharme,

    Lamacchia Realty, Inc. 603-791-4992

    Bought with:

    Kristen A Russell

    Russell Associates Inc.

    Source: PrimeMLS,MLS#: 4972858MLS Logo

    Facts & features

    Interior

    Bedrooms & bathrooms
    • Bedrooms: 2
    • Bathrooms: 2
    • Full bathrooms: 2
    Heating
    • Natural Gas, Forced Air
    Cooling
    • Central Air
    Appliances
    • Included: Dishwasher, Disposal, Dryer, Microwave, Gas Range, Refrigerator, Washer, Natural Gas Water Heater
    • Laundry: Laundry Hook-ups
    Features
    • Elevator, Kitchen Island, Natural Light
    • Flooring: Carpet, Ceramic Tile, Hardwood
    • Has basement: No
    • Has fireplace: Yes
    • Fireplace features: Gas
    Interior area
    • Total structure area: 1,340
    • Total interior livable area: 1,340 sqft
    • Finished area above ground: 1,340
    • Finished area below ground: 0

    Property

    Parking
    • Total spaces: 1
    • Parking features: Paved, Auto Open, Heated Garage, Assigned, Underground
    • Garage spaces: 1
    Accessibility
    • Accessibility features: No Stairs from Parking, One-Level Home, Paved Parking
    Features
    • Levels: One
    • Stories: 1
    • Patio & porch: Covered Porch
    Lot
    • Features: Condo Development, Landscaped, Sidewalks, Street Lights, Walking Trails
    Details
    • Additional structures: Gazebo
    • Parcel number: EXTRM068L006435
    • Zoning description: Res
    • Other equipment: Intercom, Sprinkler System

    Construction

    Type & style
    • Home type: Condo
    • Architectural style: Garden
    • Property subtype: Condominium
    Materials
    • Wood Frame, Vinyl Siding
    • Foundation: Concrete
    • Roof: Fiberglass,Asphalt Shingle
    Condition
    • New construction: No
    • Year built: 2007

    Utilities & green energy

    • Electric: Circuit Breakers
    • Sewer: Public Sewer
    • Utilities for property: Cable Available, Gas On-Site

    Community & neighborhood

    Security
    • Security features: Security System, HW/Batt Smoke Detector
    Location
    • Region: Exeter

    HOA & financial

    Other financial information
    • Additional fee information: Fee: $332

    Other

    Other facts
    • Road surface type: Paved

    Price history

    DateEventPrice
    12/14/2023Sold$435,000-4.4%$325/sqft
    Source: PrimeMLS #4972858 Report a problem
    10/15/2023Contingent$455,000$340/sqft
    Source: PrimeMLS #4972858 Report a problem
    10/12/2023Price change$455,000-2.2%$340/sqft
    Source: PrimeMLS #4972858 Report a problem
    10/5/2023Listed for sale$465,000+138.5%$347/sqft
    Source: PrimeMLS #4972858 Report a problem
    10/7/2011Sold$195,000$146/sqft
    Source: Public Record Report a problem

    Public tax history

    YearProperty taxesTax assessment
    2024$8,062 +3.4%$453,200 +55.6%
    2023$7,798 +8.2%$291,200
    2022$7,207 +1.1%$291,200
    2020$7,131 +5.2%$291,200
    2019$6,776 +16.1%$291,200 +37.2%
    2018$5,838 +2.7%$212,300
    2017$5,683 +2%$212,300
    2016$5,571 +2.7%$212,300
    2015$5,422 -1.6%$212,300 +0.4%
    2014$5,512 -2%$211,500 -5%
    2011$5,627 +2.7%$222,600
    2010$5,478 $222,600

    Find assessor info on the county website

    Neighborhood: 03833

    Nearby schools

    GreatSchools rating
    Schools provided by the listing agent
    • Elementary: Main Street School
    • Middle: Cooperative Middle School
    • High: Exeter High School
    • District: Exeter School District SAU #16

    Source: PrimeMLS. This data may not be complete. We recommend contacting the local school district to confirm school assignments for this home.

    Get a cash offer in 3 minutes
    Find out how much your home could sell for in as little as 3 minutes with a no-obligation cash offer.
    Estimated market value
    $472,000
    Get a cash offer in 3 minutes
    Find out how much your home could sell for in as little as 3 minutes with a no-obligation cash offer.
    Estimated market value
    $472,000