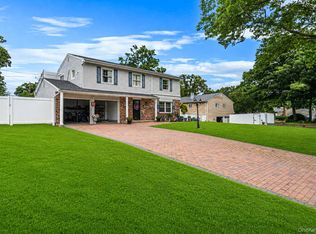
Welcome to 4 Summercress Lane!
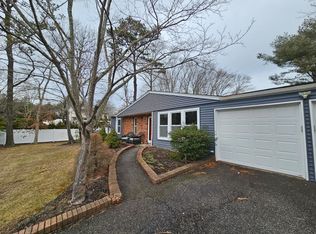
This thoughtfully renovated Colonial home, beautifully updated in 2026 and filled with charm at every turn. This light-filled residence offers 5 bedrooms and 2.5 bathrooms, including a master bedroom featuring a walk-in closet and private en-suite bath. The bright interior showcases exposed brick accents that add warmth and character throughout. Enjoy brand new appliances, hot forced air & central AC system, in-ground utilities, and gas available in the street for future potential. The spacious layout is perfect for entertaining or everyday delight, while the backyard offers space for a Garden oasis. Blending timeless style with modern upgrades, this home delivers comfort, functionality, and endless potential in one beautiful package. Don’t miss this opportunity to make this beautiful Long Island home yours!
Pending
Price cut: $10K (6/23)
$679,999
4 Summercress Lane, Coram, NY 11727
5beds
2,162sqft
Single Family Residence, Residential
Built in 1976
0.34 Acres Lot
$-- Zestimate®
$315/sqft
$-- HOA
What's special
Bright interiorBrand new appliancesPrivate en-suite bathLight-filled residence
- 99 days
- 102
- 3
Likely to sell faster than
Zillow last checked:
Listing updated:
Listed by:
BH&G R E Realty Connect 631-881-5160,
David Jaramillo 631-836-1932
Source: OneKey® MLS as distributed by MLS GRID,MLS#: 1006834
Facts & features
Interior
Bedrooms & bathrooms
- Bedrooms: 5
- Bathrooms: 3
- Full bathrooms: 2
- 1/2 bathrooms: 1
Heating
- Electric
Cooling
- Central Air
Appliances
- Included: Dishwasher, Electric Oven, Microwave, Refrigerator
- Laundry: Washer/Dryer Hookup
Features
- First Floor Bedroom, Formal Dining, High Speed Internet, Quartz/Quartzite Counters, Recessed Lighting, Walk Through Kitchen, Walk-In Closet(s)
- Attic: See Remarks
Interior area
- Total structure area: 2,162
- Total interior livable area: 2,162 sqft
Property
Parking
- Total spaces: 1
- Parking features: Driveway, On Street
- Garage spaces: 1
- Has uncovered spaces: Yes
Lot
- Size: 0.34 Acres
Details
- Parcel number: 0200341000200013000
- Special conditions: None
Construction
Type & style
- Home type: SingleFamily
- Architectural style: Colonial
- Property subtype: Single Family Residence, Residential
Materials
- Advanced Framing Technique
Condition
- Year built: 1976
Utilities & green energy
- Sewer: Cesspool
- Water: Public
- Utilities for property: Electricity Connected, Natural Gas Available, Phone Available, Underground Utilities
Community & HOA
HOA
- Has HOA: No
Location
- Region: Coram
Financial & listing details
- Price per square foot: $315/sqft
- Tax assessed value: $2,450
- Annual tax amount: $12,045
- Date on market: 6/1/2026
- Cumulative days on market: 99 days
- Listing agreement: Exclusive Right To Sell
- Electric utility on property: Yes
Estimated market value
Not available
Estimated sales range
Not available
Not available
Price history
| Date | Event | Price |
|---|---|---|
| 7/18/2026 | Pending sale | $679,999$315/sqft |
Source:  OneKey® MLS as distributed by MLS GRID #1006834 Report a problem OneKey® MLS as distributed by MLS GRID #1006834 Report a problem | ||
| 6/23/2026 | Price change | $679,999-1.4%$315/sqft |
Source: OneKey® MLS as distributed by MLS GRID #1006834 Report a problem | ||
| 6/17/2026 | Price change | $689,999-1.4%$319/sqft |
Source: OneKey® MLS as distributed by MLS GRID #1006834 Report a problem | ||
| 6/1/2026 | Listed for sale | $699,999+40%$324/sqft |
Source: OneKey® MLS as distributed by MLS GRID #1006834 Report a problem | ||
| 8/22/2025 | Listing removed | $499,999$231/sqft |
Source: OneKey® MLS as distributed by MLS GRID #902092 Report a problem | ||
| 8/16/2025 | Listed for sale | $499,999+85.2%$231/sqft |
Source: OneKey® MLS as distributed by MLS GRID #902092 Report a problem | ||
| 6/13/2016 | Sold | $270,000-1.8%$125/sqft |
Source: OneKey® MLS as distributed by MLS GRID #L2820897 Report a problem | ||
| 3/17/2016 | Pending sale | $275,000$127/sqft |
Source: Coldwell Banker M&D Good Life #2820897 Report a problem | ||
| 1/11/2016 | Listed for sale | $275,000+0%$127/sqft |
Source: Coldwell Banker M&D Good Life #2820897 Report a problem | ||
| 12/5/2015 | Listing removed | $274,990$127/sqft |
Source: RE/MAX Integrity Leaders #2785778 Report a problem | ||
| 10/17/2015 | Price change | $274,990-1.8%$127/sqft |
Source: RE/MAX Integrity Leaders #2785778 Report a problem | ||
| 8/3/2015 | Listed for sale | $279,990-6.7%$130/sqft |
Source: RE/MAX Integrity Leaders #2785778 Report a problem | ||
| 6/27/2011 | Listing removed | $299,990$139/sqft |
Source: Dream Castle Realty #2299689 Report a problem | ||
| 10/22/2010 | Listed for sale | $299,990$139/sqft |
Source: Dream Castle Realty #2299689 Report a problem | ||
| 9/4/2010 | Listing removed | $299,990$139/sqft |
Source: Dream Castle Realty #2299689 Report a problem | ||
| 6/12/2010 | Listed for sale | $299,990-2.9%$139/sqft |
Source: Dream Castle Realty #2299689 Report a problem | ||
| 5/2/2010 | Listing removed | $309,000$143/sqft |
Source: Dream Castle Realty #2115938 Report a problem | ||
| 1/3/2010 | Price change | $309,000-3.1%$143/sqft |
Source: Dream Castle Realty #2115938 Report a problem | ||
| 8/2/2009 | Price change | $319,000-3.3%$148/sqft |
Source: Dream Castle Realty #2115938 Report a problem | ||
| 3/18/2009 | Price change | $329,990-2.9%$153/sqft |
Source: Listhub #2115938 Report a problem | ||
| 11/15/2008 | Price change | $339,990-5.6%$157/sqft |
Source: Listhub #2115938 Report a problem | ||
| 10/16/2008 | Listed for sale | $359,990-1.4%$167/sqft |
Source: Listhub #2115938 Report a problem | ||
| 8/10/2008 | Listing removed | $365,000$169/sqft |
Source: Coach Realtors #2063774 Report a problem | ||
| 4/4/2008 | Price change | $365,000-6.2%$169/sqft |
Source: Coach Realtors Report a problem | ||
| 4/1/2008 | Listed for sale | $389,000$180/sqft |
Source: Coach Realtors Report a problem | ||
Public tax history
| Year | Property taxes | Tax assessment |
|---|---|---|
| 2025 | -- | $2,450 |
| 2024 | -- | $2,450 |
| 2023 | -- | $2,450 |
| 2022 | -- | $2,450 |
| 2021 | -- | $2,450 |
| 2020 | -- | $2,450 |
| 2019 | -- | $2,450 |
| 2018 | -- | $2,450 |
| 2017 | $10,583 | $2,450 |
| 2016 | -- | $2,450 |
| 2015 | -- | $2,450 |
| 2014 | -- | $2,450 |
| 2013 | -- | $2,450 |
| 2012 | -- | $2,450 |
| 2011 | -- | $2,450 |
| 2010 | -- | $2,450 -13.4% |
| 2009 | -- | $2,830 |
| 2008 | -- | $2,830 |
| 2007 | $9,006 +16% | $2,830 |
| 2005 | $7,762 +6.1% | $2,830 |
| 2004 | $7,315 +8.9% | $2,830 |
| 2003 | $6,719 +6.5% | $2,830 |
| 2002 | $6,310 +9.2% | $2,830 |
| 2001 | $5,780 +4.2% | $2,830 |
| 2000 | $5,546 | $2,830 |
Find assessor info on the county website
Monthly payment
Climate risks
Neighborhood: 11727
Nearby schools
Schools provided by the listing agent
- Elementary: West Middle Island School
- Middle: Longwood Junior High School
- High: Longwood High School
Source: OneKey® MLS as distributed by MLS GRID. This data may not be complete. We recommend contacting the local school district to confirm school assignments for this home.
Similar homes
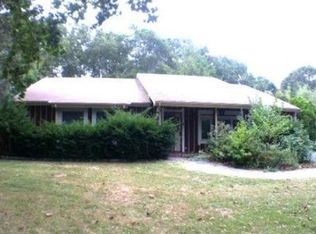
- $699,9995 bd3 ba2.6k sqft4 Hale Lane, Coram, NY 11727For Sale

 MLS ID #1001061, Dina G. Runza, Listing by: Coldwell Banker American Homes. OneKey® MLS as distributed by MLS GRID
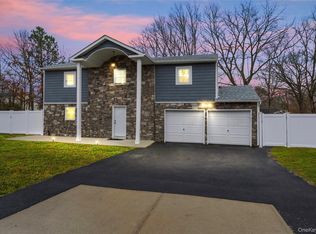
 - $699,0004 bd2 ba1.9k sqft1 Linden Street, Coram, NY 11727For Sale
 MLS ID #974663, Christian Poterson, Listing by: Fave Realty Inc. OneKey® MLS as distributed by MLS GRID
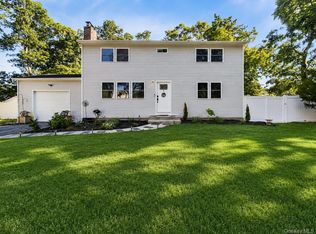
 - $625,0004 bd2 ba1.9k sqft159 Pauls Path, Coram, NY 11727For Sale
 MLS ID #1043272, Michael Graziose, Listing by: Redfin Real Estate. OneKey® MLS as distributed by MLS GRID
 - $760,0004 bd3 ba2.2k sqft23 Essex Drive, Coram, NY 11727For Sale
 MLS ID #1017131, Theresa M. Tuthill, Listing by: BH&G R E Realty Connect. OneKey® MLS as distributed by MLS GRID
 - $779,0004 bd3 ba1.7k sqft6 Lyons Lane, Coram, NY 11727For SaleMLS ID #998904, Martha A. Munguia, Listing by: Millennium Homes. OneKey® MLS as distributed by MLS GRID
- $599,9003 bd2 ba1.6k sqft19 Pennaquid Road, Coram, NY 11727For SaleMLS ID #1032132, Margaret Tsoukaris, Listing by: BH&G R E Realty Connect. OneKey® MLS as distributed by MLS GRID
- $649,5003 bd2 ba1.1k sqft57 Middle Island Avenue, Medford, NY 11763For SaleMLS ID #1002304, Robert J. Bianco, Listing by: Island Advantage Realty LLC. OneKey® MLS as distributed by MLS GRID
- $629,0003 bd3 ba1.1k sqft28 Roslyn Avenue, Selden, NY 11784For SaleMLS ID #1048110, Gloria Calderon, Listing by: Professional RE of New York. OneKey® MLS as distributed by MLS GRID
- $674,9994 bd2 ba1.6k sqft325 Harrison Avenue, Miller Place, NY 11764For SaleMLS ID #1027208, Michelle Keegan, Listing by: Douglas Elliman Real Estate. OneKey® MLS as distributed by MLS GRID
- $649,9994 bd2 ba1.2k sqft3 Herd Lane, East Setauket, NY 11733For SaleMLS ID #1039635, Deniz Ozgur, Listing by: OverSouth LLC. OneKey® MLS as distributed by MLS GRID
- $679,9994 bd3 ba1.7k sqft53 Judith Drive, Coram, NY 11727For SaleMLS ID #999854, Kevin Iglesias, Listing by: Signature Premier Properties. OneKey® MLS as distributed by MLS GRID
- $799,9994 bd3 ba2.3k sqft9 Mount Sinai Avenue S, Port Jefferson Station, NY 11776For SaleMLS ID #1034421, Lisa Strazzeri, Listing by: Signature Premier Properties. OneKey® MLS as distributed by MLS GRID
- $599,0004 bd2 ba1.8k sqft99 Ontario Street, Port Jefferson Station, NY 11776For SaleMLS ID #1043085, Janette D. Pulice C2EX PSA PMN SRE, Listing by: VYLLA Home. OneKey® MLS as distributed by MLS GRID
- $699,0004 bd4 ba2.2k sqft65 Peconic Street, Selden, NY 11784For SaleMLS ID #1022644, Nicholas Kucharski, Listing by: Serhant East End LLC. OneKey® MLS as distributed by MLS GRID
- $699,0003 bd2 ba1.7k sqft42 Nostrand Avenue, Selden, NY 11784For SaleMLS ID #1037854, Oakar Reinstein, Listing by: Shoreline Real Estate Advisors. OneKey® MLS as distributed by MLS GRID
- $699,9995 bd3 ba1.9k sqft42 Crestwood Lane, Farmingville, NY 11738For SaleMLS ID #1024144, Matthew Corriston, Listing by: Specialty Home Realty LLC. OneKey® MLS as distributed by MLS GRID
- $699,0004 bd3 ba1.8k sqft146 Rose Drive, Ronkonkoma, NY 11779For SaleMLS ID #1013737, Richard R. Krug Jr PSA SRES SFR, Listing by: Coldwell Banker American Homes. OneKey® MLS as distributed by MLS GRID
- $699,9994 bd2 ba2.4k sqft11 Bates Lane, Ridge, NY 11961For SaleMLS ID #1032928, Zachary Scher CBR, Listing by: Signature Premier Properties. OneKey® MLS as distributed by MLS GRID
- $749,9994 bd3 ba1.5k sqft1 Gables Boulevard, East Setauket, NY 11733For SaleMLS ID #1045474, Domenic Brocco, Listing by: Real Broker NY LLC. OneKey® MLS as distributed by MLS GRID
- $779,0006 bd3 ba2.4k sqft87 Holbrook Road, Centereach, NY 11720For SaleMLS ID #1043433, Jorge Gonzalez PSC SFR, Listing by: RELI. OneKey® MLS as distributed by MLS GRID
