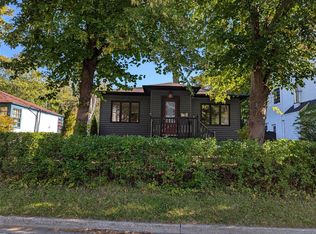
A RARE OPPORTUNITY IN THE HEART OF CHURCHILL SQUARE! Set on an exceptional double oversized lot, on a quiet cul-de-sac, this sprawling ranch-style bungalow offers 3 bedrooms & 1.5 bathrooms and easy single-level living. The welcoming sky-lit entry leads to a bright living room featuring a cozy wood burning fireplace. Large windows in both the living and dining rooms frame views of the tree-filled backyard and fill the main living space with natural light. The eat-in kitchen features oak cabinetry with a center island cooktop and is open concept to the den area, making it easy to cook, relax, and gather. Off the kitchen hallway, a patio door leads to the deck, perfect for summer dining and entertaining. At the far end of the home sits the 2 main-level bedrooms and a full 4-piece bathroom with the large primary bedroom complete with his and hers closets. The fully developed basement adds valuable living space, including 2 separate rec rooms, large dedicated storage areas, a wet prep area for catering family functions, the 3rd bedroom and a convenient 2-piece bathroom. This is ideal for guests, older children, or a private retreat. Shingles are approximately 10 years new, offering added peace of mind. Outside, the expansive, tree-filled lot offers endless possibilities: gardens, play space, a workshop, or a future building site. Live in the home & enjoy the extra space, renovate to make it your own or redesign and build 2 stunning properties to capture the value and magnitude of the lot. Construction would require city approval of plot plans and building plans. Buyers are encouraged to verify requirements with the City of St. John’s. This is a standout opportunity for homeowners, builders & investors alike. Homes with this much space & potential in Churchill Square are rarely available!! No conveyance offers until Wednesday, October 21 @ 1:00pm & to be left open for acceptance until 6:00pm the same day.
For sale
C$849,900
4 Sycamore Place, St. John's, NL A1B2S3
3beds
4,600sqft
Single Family Residence
Built in 1952
-- sqft lot
$-- Zestimate®
C$185/sqft
C$-- HOA
What's special
Double oversized lotQuiet cul-de-sacSprawling ranch-style bungalowEasy single-level livingWelcoming sky-lit entryCozy wood burning fireplaceEat-in kitchen
- 2 days
- 79
- 2
Zillow last checked:
Listing updated:
Listed by:
Wesley Clarke Whalen,
RE/MAX Infinity Realty Inc. - Sheraton Hotel,
Robert Moore,
RE/MAX Infinity Realty Inc. - Sheraton Hotel
Source: Newfoundland and Labrador AR,MLS®#: 1304426
Facts & features
Interior
Bedrooms & bathrooms
- Bedrooms: 3
- Bathrooms: 2
- Full bathrooms: 1
- 1/2 bathrooms: 1
Bedroom
- Level: Main
- Area: 181.04 Square Feet
- Dimensions: 12.4 x 14.6
Bedroom
- Level: Basement
- Area: 130.66 Square Feet
- Dimensions: 9.4 x 13.9
Bathroom
- Level: Main
- Dimensions: 7.2 x 12.4 5pc
Bathroom
- Level: Basement
- Dimensions: 6.0 x 4.9 2pc
Other
- Level: Main
- Area: 188.94 Square Feet
- Dimensions: 14.10 x 13.4
Dining room
- Level: Main
- Area: 184.92 Square Feet
- Dimensions: 13.8 x 13.4
Eating area
- Level: Main
- Area: 82.82 Square Feet
- Dimensions: 8.2 x 10.10
Family room
- Level: Main
- Area: 273.64 Square Feet
- Dimensions: 18.11 x 15.11
Family room
- Level: Basement
- Area: 554.4 Square Feet
- Dimensions: 23.1 x 24.0
Other
- Level: Main
- Area: 367.16 Square Feet
- Dimensions: 27.4 x 13.4
Foyer
- Level: Main
- Area: 199.64 Square Feet
- Dimensions: 16.1 x 12.4
Kitchen
- Level: Main
- Area: 187.36 Square Feet
- Dimensions: 12.4 x 15.11
Laundry
- Level: Main
- Area: 113.88 Square Feet
- Dimensions: 12.5 x 9.11
Office
- Level: Main
- Area: 130.2 Square Feet
- Dimensions: 10.5 x 12.4
Recreation room
- Level: Basement
- Area: 571.2 Square Feet
- Dimensions: 23.8 x 24.0
Storage
- Level: Main
- Area: 50 Square Feet
- Dimensions: 12.5 x 4.0
Storage
- Level: Basement
- Area: 132.24 Square Feet
- Dimensions: 11.4 x 11.6
Storage
- Level: Basement
- Area: 145.18 Square Feet
- Dimensions: 23.8 x 6.10
Storage
- Level: Basement
- Area: 60.01 Square Feet
- Dimensions: 7.4 x 8.11
Storage
- Level: Basement
- Area: 58.83 Square Feet
- Dimensions: 11.10 x 5.3
Heating
- Forced Air, Oil
Appliances
- Included: Countertop Range, Dishwasher, Washer, Dryer
Features
- Fireplace(s)
- Flooring: Carpet, Ceramic/Marble, Hardwood, Mixed
- Has fireplace: Yes
Interior area
- Total structure area: 4,600
- Total interior livable area: 4,600 sqft
Property
Parking
- Parking features: None
- Has uncovered spaces: Yes
Features
- Patio & porch: Deck/Patio, Patio, Patio(s) and Deck(s)
- Fencing: Partial
- Water view: Year Round Road Access
Lot
- Dimensions: 117 x 131 x 91 x 115
- Features: Central Location, Landscaped, Level, Private, Recreation Nearby, Shopping Nearby, Bus Service, Under 0.5 Acres
Details
- Additional structures: Shed(s)
- Zoning description: Res.
Construction
Type & style
- Home type: SingleFamily
- Architectural style: Bungalow
- Property subtype: Single Family Residence
Materials
- Clapboard
- Foundation: Concrete, Fully Developed
- Roof: Shingle - Asphalt
Condition
- Year built: 1952
Utilities & green energy
- Sewer: Public Sewer
- Water: Public
- Utilities for property: Cable Connected, Electricity Connected, High Speed Internet, Phone Connected
Community & HOA
Location
- Region: St Johns
Financial & listing details
- Price per square foot: C$185/sqft
- Annual tax amount: C$5,158
- Date on market: 10/15/2026
Price history
Price history is unavailable.
Public tax history
Tax history is unavailable.
Climate risks
Neighborhood: A1B
Nearby schools
GreatSchools rating
No schools nearby
We couldn't find any schools near this home.
Schools provided by the listing agent
- District: St. John's
Source: Newfoundland and Labrador AR. This data may not be complete. We recommend contacting the local school district to confirm school assignments for this home.
Similar homes
- C$797,7774 bd2 ba3.2k sqft8 Glenridge Crescent, St. John's, NL A1A1T5For Sale
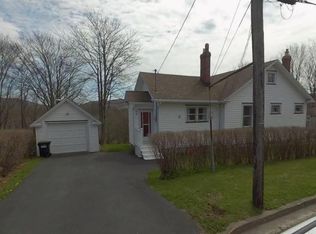 MLS ID #1301528, Andrew Gosse, Royal LePage Atlantic Homestead. Newfoundland and Labrador AR
 - C$739,0003 bd3 ba3.3k sqft43 Pine Ridge Crescent, Torbay, NL A1K1L6For Sale
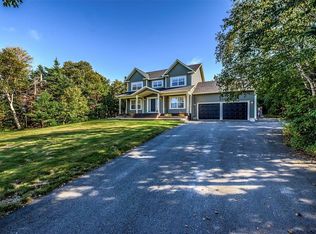 MLS ID #1304009, Robert Decker, RE/MAX Infinity Realty Inc. - Sheraton Hotel. Newfoundland and Labrador AR
 - C$467,5003 bd3 ba3.1k sqft395 Hamilton Avenue Extension, St. John's, NL A1E1K3For Sale
 MLS ID #1304317, Robert Decker, RE/MAX Infinity Realty Inc. - Sheraton Hotel. Newfoundland and Labrador AR
 - C$599,9005 bd4 ba4.3k sqft55 Heavy Tree Road, St John's, NL A1G1P5For Sale
 MLS ID #1304152, John Hynes, Goldstone Real Estate Solutions Inc.. Newfoundland and Labrador AR
