Wow! Take in breathtaking views of Canandaigua Lake from this newly built, modern home. Designed with an open floor plan and a grand foyer, this home features high-end appliances and a spacious walk-in pantry. Offering 4 bedrooms and 3 and a half bathrooms, with walk-in closets, this property combines luxury and functionality. Enjoy low utility costs thanks to energy-efficient geothermal heating and cooling systems. An optional elevator can be added for easy access between floors. Plus, customize the space to suit your lifestyle—choose to build an in-law suite or a boat garage in place of the first-floor bedroom. Low property taxes and a 339-Y exemption make this an exceptional value!
Active
$1,817,000
4 Terrace Dr S, Canandaigua, NY 14424
5beds
2,827sqft
Single Family Residence
Built in 2025
0.25 Acres Lot
$-- Zestimate®
$643/sqft
$543/mo HOA
What's special
Open floor planWalk-in closetsHigh-end appliancesGrand foyerSpacious walk-in pantry
- 349 days
- 143
- 3
Zillow last checked:
Listing updated:
Listed by:
The Iversen Realty Group 585-737-8711,
John J. Waugh 585-314-5478
Source: NYSAMLSs,MLS#: R1649315 Originating MLS: Rochester
Originating MLS: RochesterFacts & features
Interior
Bedrooms & bathrooms
- Bedrooms: 5
- Bathrooms: 4
- Full bathrooms: 3
- 1/2 bathrooms: 1
- Main level bathrooms: 1
- Main level bedrooms: 2
Heating
- Geothermal, Heat Pump, Zoned, Forced Air
Cooling
- Heat Pump, Zoned, Central Air
Appliances
- Included: Built-In Range, Built-In Oven, Built-In Refrigerator, Dishwasher, Exhaust Fan, Gas Cooktop, Disposal, Gas Oven, Gas Range, Microwave, Range Hood, See Remarks, Water Heater, Humidifier
- Laundry: Accessible Utilities or Laundry, Main Level, Upper Level
Features
- Breakfast Bar, Cathedral Ceiling(s), Den, Entrance Foyer, Guest Accommodations, Country Kitchen, Kitchen Island, Kitchen/Family Room Combo, Living/Dining Room, Pantry, Quartz Counters, See Remarks, Storage, Walk-In Pantry, Bedroom on Main Level, Convertible Bedroom, In-Law Floorplan, Bath in Primary Bedroom, Main Level Primary, Programmable Thermostat
- Flooring: Carpet, Ceramic Tile, Hardwood, Tile, Varies
- Windows: Thermal Windows
- Basement: Full,Finished
- Number of fireplaces: 1
Interior area
- Total structure area: 2,827
- Total interior livable area: 2,827 sqft
Property
Parking
- Total spaces: 2
- Parking features: Attached, Electricity, Electric Vehicle Charging Station(s), Garage, Heated Garage, Garage Door Opener
- Attached garage spaces: 2
Accessibility
- Accessibility features: Accessibility Features, Accessible Full Bath, Accessible Bedroom, Accessible Elevator Installed, Accessible Kitchen, Low Threshold Shower, Other, Accessible Entrance, Accessible Hallway(s)
Features
- Levels: Two
- Stories: 2
- Patio & porch: Covered, Deck, Patio, Porch
- Exterior features: Blacktop Driveway, Deck, Patio, Propane Tank - Owned
- Has view: Yes
- View description: Water
- Has water view: Yes
- Water view: Water
- Waterfront features: Beach Access, Lake
- Body of water: Canandaigua Lake
Lot
- Size: 0.25 Acres
- Dimensions: 65 x 47
- Features: Cul-De-Sac, Rectangular, Rectangular Lot, Residential Lot
Details
- Additional structures: Second Garage
- Parcel number: 324600167.67104.00
- Special conditions: Standard
Construction
Type & style
- Home type: SingleFamily
- Architectural style: Contemporary,Colonial,Craftsman,Two Story
- Property subtype: Single Family Residence
Materials
- Blown-In Insulation, Stone, Wood Siding, PEX Plumbing
- Foundation: Poured
- Roof: Asphalt
Condition
- New Construction
- New construction: Yes
- Year built: 2025
Utilities & green energy
- Electric: Underground, Circuit Breakers
- Sewer: Connected
- Water: Connected, Public
- Utilities for property: Cable Available, Electricity Connected, High Speed Internet Available, Sewer Connected, Water Connected
Green energy
- Energy efficient items: Appliances, HVAC, Lighting, Windows
- Indoor air quality: Whole House Exhaust Only Ventilation
Community & HOA
HOA
- HOA fee: $543 monthly
Location
- Region: Canandaigua
Financial & listing details
- Price per square foot: $643/sqft
- Tax assessed value: $1,800,000
- Annual tax amount: $4,865
- Date on market: 11/10/2025
- Listing terms: Cash,Conventional,Private Financing Available,VA Loan
Estimated market value
Not available
Estimated sales range
Not available
Not available
Price history
| Date | Event | Price |
|---|---|---|
| 11/10/2025 | Listed for sale | $1,817,000$643/sqft |
Source:  NYSAMLSs #R1649315 Report a problem NYSAMLSs #R1649315 Report a problem | ||
| 11/7/2025 | Listing removed | $1,817,000$643/sqft |
Source: NYSAMLSs #R1645103 Report a problem | ||
| 11/5/2025 | Listed for sale | $1,817,000+89.5%$643/sqft |
Source: NYSAMLSs #R1645103 Report a problem | ||
| 1/1/2024 | Listing removed | $959,000$339/sqft |
Source: NYSAMLSs #R1449996 Report a problem | ||
| 8/18/2023 | Listing removed | -- |
Source: NYSAMLSs #R1449996 Report a problem | ||
| 8/11/2023 | Listed for sale | $959,000+35.1%$339/sqft |
Source: NYSAMLSs #R1449996 Report a problem | ||
| 1/2/2023 | Listed for sale | $709,900$251/sqft |
Source: NYSAMLSs #R1449996 Report a problem | ||
Public tax history
Tax history is unavailable.
Monthly payment
Climate risks
Neighborhood: 14424
Nearby schools
Schools provided by the listing agent
- Elementary: Naples Elementary
- High: Naples High
- District: Naples
Source: NYSAMLSs. This data may not be complete. We recommend contacting the local school district to confirm school assignments for this home.
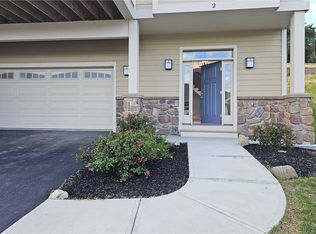
Similar homes
- $1,400,0004 bd1 ba1.5k sqft4102 Torrey Bch, Canandaigua, NY 14424For Sale

 MLS ID #R1722870, Martin W. Mendola, Listing by: Edelweiss Properties Realtors, LLC. NYSAMLSs
 - $1,299,0004 bd2 ba2.6k sqft5342 Burns Point, Honeoye, NY 14471For Sale
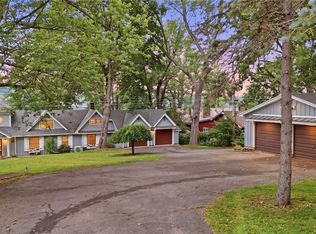 MLS ID #R1713625, Joe A Cassara, Listing by: Cassara Realty Group. NYSAMLSs
 - $1,989,5003 bd2 ba1.9k sqft5278 S Livonia Rd, Livonia, NY 14487For Sale
 MLS ID #R1680152, Matthew Sharman, Listing by: Real Broker NY LLC. NYSAMLSs
 - $1,199,0004 bd3 ba3.1k sqft4810 Kirkwood Rd, Cohocton, NY 14826For Sale
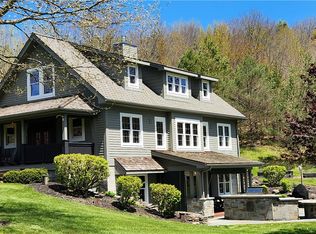 MLS ID #R1679074, Corey J. Figueiredo, Listing by: Future Forest Properties LLC. NYSAMLSs
 - $999,9993 bd3 ba2.6k sqft6217 W Bluff Dr, Bluff Pt, NY 14478For SaleMLS ID #R1700543, Brianne E. Kirk, Listing by: Wine Trail Properties, LLC. NYSAMLSs
- $1,039,0002 bd2 ba1.7k sqft204 Charles Herrmann Way #204, Penn Yan, NY 14527For SaleMLS ID #R1712610, Deanna L Nissen, Listing by: Griffith Realty Group. NYSAMLSs
- $949,6323 bd3 ba2.2k sqft1340 Crestbrook Ln, Victor, NY 14564New ConstructionMLS ID #R1658881, Janice E. Fattaruso, Listing by: Woodstone Realty. NYSAMLSs
- $1,039,9002 bd2 ba1.7k sqft208 Charles Herrmann Way #208, Penn Yan, NY 14527For SaleMLS ID #R1674680, John J. Waugh, Listing by: The Iversen Realty Group. NYSAMLSs
- $1,039,9002 bd2 ba1.7k sqft206 Charles Herrmann Way #206, Penn Yan, NY 14527For SaleMLS ID #R1674682, John J. Waugh, Listing by: The Iversen Realty Group. NYSAMLSs
