Welcome to Twelve Parks a new master-planned community offering a top-tier active adult lifestyle exclusively for residents 55 and better in Sharpsburg, GA (NEW CONSTRUCTION-Ready Now) LAWN MAINTENANCE INCLUDED This Brunswick Plan is just right for families that want to "right size". The first floor hosts an open-plan layout connecting the kitchen and living room, study and morning room with Bedrooms and Baths downstairs. Upstairs, a versatile loft provides additional living space, with a bedroom and bath. and the laundry room is located downstairs. Prices, dimensions and features may vary and are subject to change.
Pending
Price increase: $24K (7/17)
$471,160
4 Unicoi Trl, Sharpsburg, GA 30277
3beds
2,909sqft
:
Get pre-qualified$3,138/mo
Single Family Residence
Built in 2026
0.38 Acres Lot
$445,800 Zestimate®
$162/sqft
$165/mo HOA
What's special
- 37 days |
- 276 |
- 16 |
Zillow last checked:
Listing updated:
Listed by:
Kristine Forbes 404-975-9640,
Lennar Realty Inc.,
Yvette Richburg 678-570-6648
Source: GAMLS,MLS#: 10786976
Facts & features
Interior
Bedrooms & bathrooms
- Bedrooms: 3
- Bathrooms: 3
- Full bathrooms: 3
- Main level bathrooms: 2
- Main level bedrooms: 2
Rooms
- Room types: Family Room, Foyer, Laundry, Loft
Kitchen
- Features: Breakfast Area, Breakfast Bar, Kitchen Island, Pantry, Solid Surface Counters
Heating
- Central, Forced Air, Natural Gas, Zoned
Cooling
- Central Air
Appliances
- Included: Dishwasher, Disposal, Dryer, Electric Water Heater, Microwave, Refrigerator, Washer
- Laundry: Other
Features
- Bookcases, Double Vanity, High Ceilings, Master On Main Level, Split Bedroom Plan, Walk-In Closet(s)
- Flooring: Carpet
- Windows: Double Pane Windows
- Basement: None
- Attic: Pull Down Stairs
- Number of fireplaces: 1
- Fireplace features: Factory Built, Family Room, Gas Log
- Common walls with other units/homes: No Common Walls
Interior area
- Total structure area: 2,909
- Total interior livable area: 2,909 sqft
- Finished area above ground: 2,909
- Finished area below ground: 0
Property
Parking
- Total spaces: 2
- Parking features: Garage, Garage Door Opener, Kitchen Level
- Has garage: Yes
Features
- Levels: Two
- Stories: 2
- Patio & porch: Patio
- Body of water: None
Lot
- Size: 0.38 Acres
- Features: Level, Private, Sloped
Details
- Parcel number: 0.0
Construction
Type & style
- Home type: SingleFamily
- Architectural style: Contemporary,Other
- Property subtype: Single Family Residence
Materials
- Brick, Concrete
- Foundation: Slab
- Roof: Composition
Condition
- New Construction
- New construction: Yes
- Year built: 2026
Details
- Warranty included: Yes
Utilities & green energy
- Electric: 220 Volts
- Sewer: Public Sewer
- Water: Public
- Utilities for property: Electricity Available, Natural Gas Available, Phone Available, Sewer Available, Underground Utilities, Water Available
Community & HOA
Community
- Features: Clubhouse, Retirement Community, Sidewalks, Street Lights, Near Shopping
- Security: Smoke Detector(s)
- Senior community: Yes
- Subdivision: Twelve Parks
HOA
- Has HOA: Yes
- Services included: Maintenance Grounds
- HOA fee: $1,980 annually
Location
- Region: Sharpsburg
Financial & listing details
- Price per square foot: $162/sqft
- Date on market: 6/16/2026
- Cumulative days on market: 37 days
- Listing agreement: Exclusive Right To Sell
- Listing terms: Cash,Conventional,FHA,VA Loan
- Electric utility on property: Yes
Estimated market value
$445,800
$424,000 - $468,000
$3,012/mo
Price history
| Date | Event | Price |
|---|---|---|
| 7/17/2026 | Pending sale | $471,160+5.4%$162/sqft |
Source:  FMLS GA #7789306 Report a problem FMLS GA #7789306 Report a problem | ||
| 6/18/2026 | Price change | $447,160-5.1%$154/sqft |
Source:  Lennar Homes Report a problem Lennar Homes Report a problem | ||
| 6/11/2026 | Price change | $471,160+2.2%$162/sqft |
Source: Lennar Homes Report a problem | ||
| 6/6/2026 | Price change | $461,160+5.6%$159/sqft |
Source: Lennar Homes Report a problem | ||
| 6/4/2026 | Price change | $436,900+1.2%$150/sqft |
Source: Lennar Homes Report a problem | ||
| 6/2/2026 | Price change | $431,900+0.2%$148/sqft |
Source: Lennar Homes Report a problem | ||
| 4/10/2026 | Price change | $430,900-11.1%$148/sqft |
Source:  GAMLS #10526699 Report a problem GAMLS #10526699 Report a problem | ||
| 3/28/2026 | Price change | $484,900-4%$167/sqft |
Source: Lennar Homes Report a problem | ||
| 3/22/2026 | Price change | $504,900-3.9%$174/sqft |
Source: Lennar Homes Report a problem | ||
| 3/2/2026 | Price change | $525,200+0.4%$181/sqft |
Source: Lennar Homes Report a problem | ||
| 1/19/2026 | Price change | $523,200+1%$180/sqft |
Source: GAMLS #10526699 Report a problem | ||
| 9/6/2025 | Price change | $518,105-2%$178/sqft |
Source: Lennar Homes Report a problem | ||
| 5/30/2025 | Price change | $528,805+16.2%$182/sqft |
Source: GAMLS #10526699 Report a problem | ||
| 5/21/2025 | Listed for sale | $454,900$156/sqft |
Source: GAMLS #10526699 Report a problem | ||
Public tax history
Tax history is unavailable.
Monthly payment
Est. payment
Payment breakdown
Explore the cost of this home by adjusting the details. Changes won't be saved.Climate risks
Neighborhood: 30277
Nearby schools
GreatSchools rating
- 6/10Willis Road Elementary SchoolGrades: PK-5Distance: 2 mi
- 9/10Blake Bass Middle SchoolGrades: 6-8Distance: 5.2 mi
- 6/10East Coweta High SchoolGrades: 9-12Distance: 2.9 mi
Schools provided by the listing agent
- Elementary: Willis Road
- Middle: Lee
- High: East Coweta
Source: GAMLS. This data may not be complete. We recommend contacting the local school district to confirm school assignments for this home.
- $486,2604 bd4 ba3.1k sqft8 Unicoi Trl, Sharpsburg, GA 30277Pending

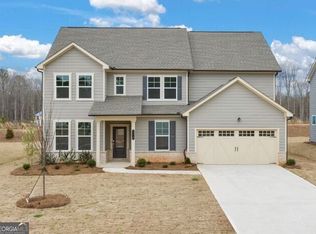
- $479,0354 bd3 ba2.7k sqft116 Tallulah Trl, Sharpsburg, GA 30277Sold
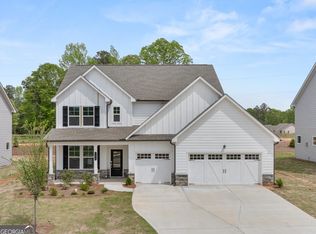
- $470,0354 bd3 ba2.4k sqft104 Tallulah Trl, Sharpsburg, GA 30277Sold
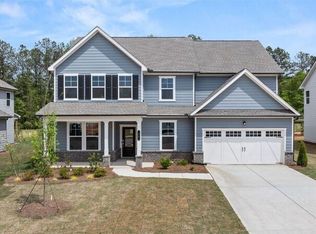
- $475,6354 bd3 ba2.7k sqft88 Tallulah Trl, Sharpsburg, GA 30277Sold
- $543,6504 bd4 ba3.1k sqft36 Black Rock Rdg, Sharpsburg, GA 30277Sold
- $395,4653 bd3 ba2.5k sqft71 Airmont Dr, Sharpsburg, GA 30277Sold
- $457,5354 bd3 ba2.4k sqft124 Tallulah Trl, Sharpsburg, GA 30277Sold
- $482,5355 bd4 ba2.9k sqft108 Tallulah Trl, Sharpsburg, GA 30277Sold
A local agent can set up tours, give advice and negotiate with sellers.
Similar homes
- $569,0004 bd3 ba2.8k sqft26 Baral Rdg Lot 39, Sharpsburg, GA 30277Active

 MLS ID #10791292, Jacqueline Campbell, REMAX Concierge. GAMLS
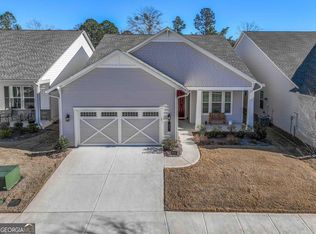
 - $450,0002 bd2 ba1.8k sqft45 Birchfield Ct, Newnan, GA 30265Active
 MLS ID #10801974, The Glennie Group Inc, Keller Williams Realty Atl. Partners. GAMLS
 - $515,0005 bd4 ba3.1k sqft466 Austin Storey Cir, Newnan, GA 30263Active
 MLS ID #10668502, Jacqueline Campbell, REMAX Concierge. GAMLS
 - $421,0005 bd3 ba2.5k sqft175 White Spruce Way, Newnan, GA 30265Active
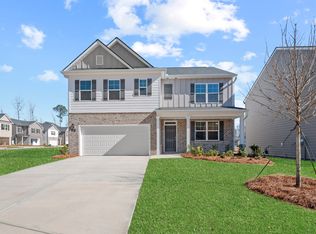 MLS ID #10774721, Sheila D Hines, D.R. Horton Realty of Georgia, Inc.. GAMLS
 - $411,6005 bd3 ba2.5k sqft104 White Spruce Way, Newnan, GA 30265ActiveGAMLS
- $549,9904 bd4 ba2.7k sqft17 Cloverhurst Dr Lot 14, Newnan, GA 30263ActiveMLS ID #10796854, Jessica Mottola, Evergreen Turnkey Solutions. GAMLS
- from $462,9904 bd3 ba2.4k sqftNorthbrook Plan, Harmony Manor, Fairburn, GA 30213New ConstructionMeritage Homes
- from $439,4994 bd3 ba2.7k sqftMiddleton Plan, Chapel Hill, Newnan, GA 30263New ConstructionDRB Homes
- from $491,0004 bd4 ba2.8k sqftEdison Plan, Heritage Pointe, Senoia, GA 30276New ConstructionDR Horton
- $415,9004 bd3 ba2.2k sqft67 Seabiscuit Ct, Newnan, GA 30263ActiveMLS ID #10726718, Edward Harper, Bush Real Estate Group. GAMLS
- from $480,9904 bd4 ba2.6k sqftWindsor Plan, Butner Estates, Atlanta, GA 30349New ConstructionDR Horton
- $434,9004 bd4 ba2.3k sqft331 Andrews Mill Rd, Greenville, GA 30222ActiveMLS ID #10790435, Matthew McClain, Chisel Mill Realty. GAMLS
- from $500,1005 bd4 ba2.9k sqftSummit Plan, Heritage Pointe, Senoia, GA 30276New ConstructionDR Horton
- $539,9004 bd3 ba2.3k sqft260 Redhaven Dr, Senoia, GA 30276ActiveMLS ID #10792688, Michelle Humes Group, eXp Realty. GAMLS
- $443,9904 bd3 ba2.7k sqft344 Jarrett St, Fairburn, GA 30213ActiveGAMLS
- $519,9004 bd3 ba2.1k sqft410 Redhaven Dr, Senoia, GA 30276ActiveMLS ID #10792394, Matthew Dalke, Keller Williams Realty Atl. Partners. GAMLS
- $436,4904 bd3 ba2.7k sqft330 Jarrett St, Fairburn, GA 30213New Construction
 MLS ID #7768216, Samuel Bass, DFH Realty Ga, LLC. FMLS GA
 - $549,5005 bd4 ba4.1k sqft440 Nora Dr, Fayetteville, GA 30215ActiveMLS ID #10718215, Michael Tally, Tally Real Estate Group LLC. GAMLS
- $441,9905 bd3 ba3.2k sqft6075 Airedale Dr, Union City, GA 30291New ConstructionFMLS GA
- $522,2905 bd4 ba2.9k sqft65 Blufton Ct, Senoia, GA 30276ActiveGAMLS
