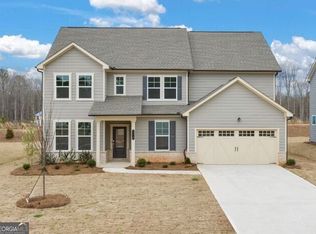
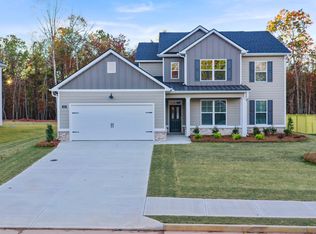
Welcome to Twelve Parks a new master-planned community offering a top-tier active adult lifestyle exclusively for residents 55 and better in Sharpsburg, GA (NEW CONSTRUCTION-Ready Now) LAWN MAINTENANCE INCLUDED This Brunswick Plan is just right for families that want to "right size". The first floor hosts an open-plan layout connecting the kitchen and living room, study and morning room with Bedrooms and Baths downstairs. Upstairs, a versatile loft provides additional living space, with a bedroom and bath. and the laundry room is located downstairs. Prices, dimensions and features may vary and are subject to change.
Active
Price increase: $10K (6/11)
$486,260
8 Unicoi Trl, Sharpsburg, GA 30277
4beds
3,157sqft
Single Family Residence
Built in 2026
10,193 Square Feet Lot
$485,800 Zestimate®
$154/sqft
$165/mo HOA
What's special
- 80 days
- 133
- 13
Zillow last checked:
Listing updated:
Listed by:
Shannon Daniels 404-488-1778,
Lennar Realty Inc.,
Yvette Richburg 678-570-6648
Source: GAMLS,MLS#: 10786929
Facts & features
Interior
Bedrooms & bathrooms
- Bedrooms: 4
- Bathrooms: 4
- Full bathrooms: 4
- Main level bathrooms: 3
- Main level bedrooms: 3
Rooms
- Room types: Family Room, Foyer, Laundry, Loft
Kitchen
- Features: Breakfast Area, Breakfast Bar, Kitchen Island, Pantry, Solid Surface Counters
Heating
- Central, Forced Air, Natural Gas, Zoned
Cooling
- Central Air
Appliances
- Included: Dishwasher, Disposal, Dryer, Electric Water Heater, Microwave, Refrigerator, Washer
- Laundry: Other
Features
- Bookcases, Double Vanity, High Ceilings, Master On Main Level, Split Bedroom Plan, Walk-In Closet(s)
- Flooring: Carpet
- Windows: Double Pane Windows
- Basement: None
- Attic: Pull Down Stairs
- Number of fireplaces: 1
- Fireplace features: Factory Built, Family Room, Gas Log
- Common walls with other units/homes: No Common Walls
Interior area
- Total structure area: 3,157
- Total interior livable area: 3,157 sqft
- Finished area above ground: 3,157
- Finished area below ground: 0
Property
Parking
- Total spaces: 2
- Parking features: Garage, Garage Door Opener, Kitchen Level
- Has garage: Yes
Features
- Levels: Two
- Stories: 2
- Patio & porch: Patio
- Body of water: None
Lot
- Size: 10,193 Square Feet
- Features: Level, Private, Sloped
Details
- Parcel number: 0.0
Construction
Type & style
- Home type: SingleFamily
- Architectural style: Contemporary,Other
- Property subtype: Single Family Residence
Materials
- Brick, Concrete
- Foundation: Slab
- Roof: Composition
Condition
- New Construction
- New construction: Yes
- Year built: 2026
Details
- Warranty included: Yes
Utilities & green energy
- Electric: 220 Volts
- Sewer: Public Sewer
- Water: Public
- Utilities for property: Electricity Available, Natural Gas Available, Phone Available, Sewer Available, Underground Utilities, Water Available
Community & HOA
Community
- Features: Clubhouse, Retirement Community, Sidewalks, Street Lights, Near Shopping
- Security: Smoke Detector(s)
- Senior community: Yes
- Subdivision: Twelve Parks
HOA
- Has HOA: Yes
- Services included: Maintenance Grounds
- HOA fee: $1,980 annually
Location
- Region: Sharpsburg
Financial & listing details
- Price per square foot: $154/sqft
- Date on market: 6/16/2026
- Cumulative days on market: 22 days
- Listing agreement: Exclusive Right To Sell
- Listing terms: Cash,Conventional,FHA,VA Loan
- Electric utility on property: Yes
Estimated market value
$485,800
$462,000 - $510,000
$3,291/mo
Price history
| Date | Event | Price |
|---|---|---|
| 8/25/2026 | Listed for sale | $486,260$154/sqft |
Source:  GAMLS #10786929 Report a problem GAMLS #10786929 Report a problem | ||
| 7/18/2026 | Pending sale | $486,260$154/sqft |
Source: GAMLS #10786929 Report a problem | ||
| 6/11/2026 | Price change | $486,260+2.1%$154/sqft |
Source:  Lennar Homes Report a problem Lennar Homes Report a problem | ||
| 6/6/2026 | Price change | $476,260+0.1%$151/sqft |
Source: Lennar Homes Report a problem | ||
| 6/4/2026 | Price change | $476,000+1.1%$151/sqft |
Source: Lennar Homes Report a problem | ||
| 6/2/2026 | Price change | $471,000+0.2%$149/sqft |
Source: Lennar Homes Report a problem | ||
| 4/10/2026 | Price change | $470,000-10.1%$149/sqft |
Source: GAMLS #10526484 Report a problem | ||
| 3/28/2026 | Price change | $523,000-3.7%$166/sqft |
Source: Lennar Homes Report a problem | ||
| 3/22/2026 | Price change | $543,000-5.1%$172/sqft |
Source: Lennar Homes Report a problem | ||
| 1/19/2026 | Price change | $572,000+0.9%$181/sqft |
Source: GAMLS #10526484 Report a problem | ||
| 5/30/2025 | Price change | $566,905+14.5%$180/sqft |
Source: GAMLS #10526484 Report a problem | ||
| 5/20/2025 | Listed for sale | $494,900$157/sqft |
Source: GAMLS #10526484 Report a problem | ||
Public tax history
Tax history is unavailable.
Monthly payment
Est. payment
Payment breakdown
Explore the cost of this home by adjusting the details. Changes won't be saved.Climate risks
Neighborhood: 30277
Nearby schools
Schools provided by the listing agent
- Elementary: Willis Road
- Middle: Lee
- High: East Coweta
Source: GAMLS. This data may not be complete. We recommend contacting the local school district to confirm school assignments for this home.

Similar homes
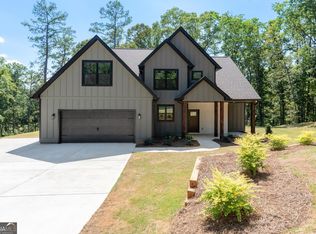
- $599,0004 bd3 ba2.5k sqft2478 Fischer Rd, Sharpsburg, GA 30277Active
 MLS ID #10834284, The Glennie Group Inc, Keller Williams Realty Atl. Partners. GAMLS
 - $519,9995 bd5 ba4.3k sqft12 Alabama Ave, Sharpsburg, GA 30277Active Under Contract
 MLS ID #10793306, Anthony Holden, Crye-Leike, Realtors. GAMLS
 - from $491,0004 bd4 ba2.8k sqftEdison Plan, Heritage Pointe, Senoia, GA 30276New Construction
 DR Horton
 - $460,3404 bd3 ba2.7k sqft233 Fern Dale Dr, Fairburn, GA 30213Active
 GAMLS
GAMLS - $478,1905 bd4 ba3.1k sqft229 Fern Dale Dr, Fairburn, GA 30213ActiveGAMLS
- $549,9904 bd4 ba2.7k sqft17 Cloverhurst Dr Lot 14, Newnan, GA 30263ActiveMLS ID #10796854, Jessica Mottola, Evergreen Turnkey Solutions. GAMLS
- $469,9004 bd4 ba2.9k sqft5390 Hennessy Cir, Atlanta, GA 30349ActiveMLS ID #10764196, KJ Morton, Keller Williams Realty Atl. Partners. GAMLS
- $405,9004 bd4 ba2.2k sqft67 Seabiscuit Ct, Newnan, GA 30263ActiveMLS ID #10822935, Edward Harper, Bush Real Estate Group. GAMLS
- $524,5005 bd4 ba4.1k sqft440 Nora Dr, Fayetteville, GA 30215ActiveMLS ID #10718215, Michael Tally, Tally Real Estate Group LLC. GAMLS
- $468,0055 bd3 ba2.9k sqft6090 Marigold Way, Atlanta, GA 30349ActiveGAMLS
- $544,9904 bd3 ba2.5k sqft15 Cloverhurst Dr Lot 15, Newnan, GA 30263Active Under ContractMLS ID #10796841, Jessica Mottola, Evergreen Turnkey Solutions. GAMLS
- $510,2905 bd4 ba2.9k sqft65 Blufton Ct, Senoia, GA 30276ActiveGAMLS
- $390,0003 bd3 ba2.9k sqft104 Ashland Trl, Tyrone, GA 30290ActiveMLS ID #10795303, Brian Horton, Mainstay Brokerage. GAMLS
- $434,9004 bd4 ba2.3k sqft331 Andrews Mill Rd, Greenville, GA 30222ActiveMLS ID #10827207, Matthew McClain, Chisel Mill Realty. GAMLS
- $329,0004 bd3 ba2.5k sqft1510 Beech Grove Dr, Hampton, GA 30228ActiveMLS ID #10839920, ARAKSI CRITELL, Prestige Properties of Georgia. GAMLS
- $443,9905 bd3 ba3.2k sqft6063 Airedale Dr, Union City, GA 30291New Construction
 FMLS GA
 - $537,6104 bd3 ba3.1k sqft71 Blufton Ct, Senoia, GA 30276ActiveGAMLS
- $443,9905 bd3 ba3.2k sqft6029 Airedale Dr, Union City, GA 30291New ConstructionFMLS GA
