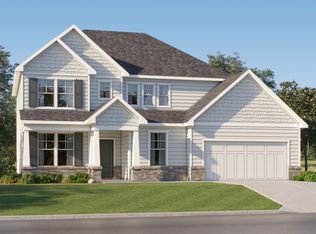
Welcome to this beautiful 4-bedroom, 2.5-bath home in the highly desirable Twelve Parks community, offering a thoughtful floor plan, quality finishes, and plenty of space for everyday living. As you enter, you'll find a welcoming foyer with double doors leading to a private home office-perfect for working from home, studying, or creating a quiet retreat. The open-concept main level features a spacious family room with a cozy fireplace that flows seamlessly into the dining area and kitchen, making it ideal for entertaining or spending time with family. The kitchen is both stylish and functional, featuring a large center island with seating, tile backsplash, a gas range, abundant cabinet space, and a generous pantry. Upstairs, all four bedrooms provide privacy from the main living areas. The spacious primary suite includes tray ceilings, dual vanities, a large tiled shower, and a walk-in closet. Three additional bedrooms share a full bath, offering plenty of room for family or guests. Outside, the yard is equipped with a full irrigation system to help keep the lawn looking its best throughout the seasons. A rare three-car garage provides ample room for vehicles, storage, or a workshop. Residents of Twelve Parks enjoy outstanding community amenities, including a swimming pool, fitness center, tennis courts, sidewalks, and playgrounds. Conveniently located near shopping, dining, schools, and everyday conveniences, this home offers the perfect combination of comfort, convenience, and community.
Active
Price cut: $15K (7/21)
$510,000
96 Tallulah Trl, Sharpsburg, GA 30277
4beds
2,241sqft
:
Get pre-qualified$3,327/mo
Single Family Residence
Built in 2023
9,844 Square Feet Lot
$506,100 Zestimate®
$228/sqft
$71/mo HOA
What's special
- 15 days |
- 266 |
- 15 |
Zillow last checked:
Listing updated:
Listed by:
Leigh Schlumper 678-416-9669,
57 East Realty
Source: GAMLS,MLS#: 10802505
Facts & features
Interior
Bedrooms & bathrooms
- Bedrooms: 4
- Bathrooms: 3
- Full bathrooms: 2
- 1/2 bathrooms: 1
Rooms
- Room types: Laundry, Office
Dining room
- Features: Dining Rm/Living Rm Combo
Kitchen
- Features: Kitchen Island, Pantry, Solid Surface Counters
Heating
- Central
Cooling
- Central Air
Appliances
- Included: Dishwasher, Disposal, Microwave, Oven/Range (Combo), Stainless Steel Appliance(s)
- Laundry: Upper Level
Features
- Separate Shower, Walk-In Closet(s)
- Flooring: Carpet, Laminate
- Basement: None
- Number of fireplaces: 1
- Fireplace features: Family Room
Interior area
- Total structure area: 2,241
- Total interior livable area: 2,241 sqft
- Finished area above ground: 2,241
- Finished area below ground: 0
Property
Parking
- Parking features: Attached
- Has attached garage: Yes
Features
- Levels: Two
- Stories: 2
- Patio & porch: Patio
- Exterior features: Sprinkler System
- Fencing: Back Yard,Privacy
Lot
- Size: 9,844 Square Feet
- Features: Private
Details
- Parcel number: 135 1121 126
Construction
Type & style
- Home type: SingleFamily
- Architectural style: Craftsman
- Property subtype: Single Family Residence
Materials
- Other
- Foundation: Slab
- Roof: Composition
Condition
- Resale
- New construction: No
- Year built: 2023
Utilities & green energy
- Sewer: Public Sewer
- Water: Public
- Utilities for property: Cable Available, Electricity Available, High Speed Internet, Natural Gas Available, Sewer Connected, Underground Utilities, Water Available
Community & HOA
Community
- Features: Fitness Center, Pool, Sidewalks, Street Lights, Tennis Court(s)
- Subdivision: Twelve Parks
HOA
- Has HOA: Yes
- Services included: Maintenance Grounds, Swimming, Tennis
- HOA fee: $850 annually
Location
- Region: Sharpsburg
Financial & listing details
- Price per square foot: $228/sqft
- Tax assessed value: $438,137
- Annual tax amount: $4,140
- Date on market: 7/9/2026
- Cumulative days on market: 16 days
- Listing agreement: Exclusive Right To Sell
- Electric utility on property: Yes
Estimated market value
$506,100
$481,000 - $531,000
$2,639/mo
Price history
| Date | Event | Price |
|---|---|---|
| 7/21/2026 | Price change | $510,000-2.9%$228/sqft |
Source:  GAMLS #10802505 Report a problem GAMLS #10802505 Report a problem | ||
| 7/9/2026 | Listed for sale | $525,000+19%$234/sqft |
Source: GAMLS #10802505 Report a problem | ||
| 4/19/2024 | Sold | $441,035$197/sqft |
Source: GAMLS #10263715 Report a problem | ||
| 3/27/2024 | Pending sale | $441,035$197/sqft |
Source: GAMLS #10263715 Report a problem | ||
| 2/27/2024 | Listed for sale | $441,035$197/sqft |
Source:  Lennar Homes Report a problem Lennar Homes Report a problem | ||
Public tax history
| Year | Property taxes | Tax assessment |
|---|---|---|
| 2025 | $4,141 +0.5% | $175,255 -1.2% |
| 2024 | $4,120 | $177,465 |
Find assessor info on the county website
Monthly payment
Est. payment
Payment breakdown
Explore the cost of this home by adjusting the details. Changes won't be saved.Climate risks
Neighborhood: 30277
Nearby schools
GreatSchools rating
- 6/10Willis Road Elementary SchoolGrades: PK-5Distance: 1.1 mi
- 5/10Lee Middle SchoolGrades: 6-8Distance: 1.2 mi
- 6/10East Coweta High SchoolGrades: 9-12Distance: 1.5 mi
Schools provided by the listing agent
- Elementary: Willis Road
- Middle: Lee
- High: East Coweta
Source: GAMLS. This data may not be complete. We recommend contacting the local school district to confirm school assignments for this home.
- $490,0005 bd3 ba3k sqft92 Tallulah Trl, Sharpsburg, GA 30277Sold
- $496,800-- bd3 ba2.5k sqft4 Black Rock Rdg, Sharpsburg, GA 30277Sold
- $541,5504 bd4 ba3.1k sqft3 Black Rock Rdg, Sharpsburg, GA 30277Sold
- $457,0354 bd3 ba2.4k sqft84 Tallulah Trl, Sharpsburg, GA 30277Sold
- $459,8002 bd2 ba2.1k sqft12 Black Rock Rdg, Sharpsburg, GA 30277Sold
- $504,035-- bd3 ba3k sqft80 Tallulah Trl, Sharpsburg, GA 30277Sold
- $479,9003 bd2 ba2.2k sqft7 Black Rock Rdg, Sharpsburg, GA 30277Sold
- $500,0004 bd3 ba2.7k sqft107 Tallulah Trl, Sharpsburg, GA 30277Sold
A local agent can set up tours, give advice and negotiate with sellers.
Similar homes
- $534,0005 bd4 ba2.9k sqft14 Dayton Way, Sharpsburg, GA 30277Active
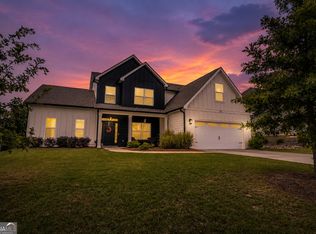
 MLS ID #10787280, Wendy Creel, Southern Classic Realtors. GAMLS
 - $499,9004 bd3 ba2.6k sqft54 Airmont Dr, Sharpsburg, GA 30277Active
 MLS ID #10802599, Afra Barnett, Vylla Home. GAMLS
 - $510,0003 bd2 ba2.2k sqft455 Timberbrook Dr, Sharpsburg, GA 30277Active
 MLS ID #10793394, Maria Fabre-Hickman, Keller Williams Realty Atl. Partners. GAMLS
 - $534,9006 bd5 ba2.9k sqft267 Joe Cox Rd, Sharpsburg, GA 30277Active
 MLS ID #10787908, Jacob Brewer, Keller Williams Realty Atl. Partners. GAMLS
 - $585,0005 bd3 ba2.7k sqft117 Brinley Dr, Sharpsburg, GA 30277ActiveMLS ID #10792816, Tim Stout Group, eXp Realty. GAMLS
- $554,9005 bd3 ba2.8k sqft39 Boardwalk, Sharpsburg, GA 30277ActiveMLS ID #10808004, Donnelle Goston, Keller Williams Realty Atl. Partners. GAMLS
- $505,0004 bd3 ba2.5k sqft285 Savannah Dr, Senoia, GA 30276ActiveMLS ID #10761037, Annie DeRose-Broeckert, Keller Williams Realty Atl. Partners. GAMLS
- $529,0005 bd3 ba3k sqft51 Boardwalk Ave, Sharpsburg, GA 30277ActiveMLS ID #10794907, Matthew D Tuff, Keller Williams Realty Atl. Partners. GAMLS
- $489,9005 bd3 ba2.7k sqft167 Winifred Way #19, Senoia, GA 30276ActiveMLS ID #10780269, Ellen Bush, Bush Real Estate. GAMLS
- $515,0004 bd3 ba2.3k sqft45 Oak Creek Pass, Newnan, GA 30263ActiveMLS ID #10784926, Amanda Storer, Dwelli. GAMLS
- $469,0003 bd3 ba2.2k sqft13 Millican Dr, Peachtree City, GA 30269ActiveMLS ID #10796962, Letrissa B Frieson, Keller Williams West Atlanta. GAMLS
- $375,0003 bd2 ba1.6k sqft5 Queens Ct, Sharpsburg, GA 30277ActiveMLS ID #10783985, Tom W Barron, Lindsey's Inc., Realtors. GAMLS
- $479,0004 bd3 ba2k sqft2275 Old Corinth Rd, Newnan, GA 30263ActiveMLS ID #10804334, Dexter Putnam, Dwelli. GAMLS
- $504,9994 bd4 ba2.8k sqft330 Darien Dr, Senoia, GA 30276ActiveMLS ID #10786407, Dionne J Sanford, eXp Realty. GAMLS
- $469,0003 bd3 ba2.4k sqft97 Willington Way, Newnan, GA 30265ActiveMLS ID #10792839, Connie L Clifton-Peacock, AREA. GAMLS
- $524,9994 bd3 ba2k sqft201 Lanyard Loop, Peachtree City, GA 30269ActiveMLS ID #10706207, Daniel Klucas, Keller Williams Realty Atl. Partners. GAMLS
- $440,2004 bd3 ba2.7k sqft23 S York Dr, Newnan, GA 30265ActiveMLS ID #10741215, Martha T. Andrews, BHHS Georgia Properties. GAMLS
- $429,0004 bd3 ba2.4k sqft7 Ponder Pl, Newnan, GA 30265ActiveMLS ID #10793927, Amanda Cochran, Southern Classic Realtors. GAMLS
- $380,0004 bd3 ba2.4k sqft179 Wynnmeade Pkwy, Peachtree City, GA 30269ActiveMLS ID #10798435, Tonya L Horton, Dwelli. GAMLS
- $595,0004 bd3 ba2.7k sqft250 Cushing St, Senoia, GA 30276ActiveMLS ID #10791215, Cecelia D Hayes, BHHS Georgia Properties. GAMLS
