Skip main navigation
Off market
Street View
  • $876,700

    4 Valley Bluffs Ct, Minot, ND 58701

    5beds
    2,232sqft
    SingleFamily
    Built in 2015
    0.62 Acres Lot
    $876,700 Zestimate®
    $393/sqft
    $2,830 Estimated rent

    Home value

    $876,700

    $824,000 - $938,000

    $2,830/mo

    Zestimate® history
    Loading
    Loading...

    Owner options

    List your home for rent

    $2,830/mo

    Rent Zestimate®

    Find your next renter with Zillow Rental Manager. Plus, with online applications, you can quickly screen prospective tenants – for free.

    Learn more

    $2,830/mo

    Rent Zestimate®

    Refinance and save

    $4,620/mo

    Est. payment

    Refinancing to a lower rate could help reduce your monthly payments and save thousands over the life of the loan.

    See today's rates

    $4,620/mo

    Est. payment

    Explore your selling options

    Work with a Zillow partner agent

    Leverage their expertise and Zillow's premium Showcase listings to get your home seen by more buyers.

    Get started

    List with your own agent

    Get your home in front of millions of buyers by listing it on Zillow.

    Learn how to do it

    Sell it yourself

    Take full control of how buyers see your home on Zillow by listing For Sale by Owner (FSBO).

    List your home

    What's special

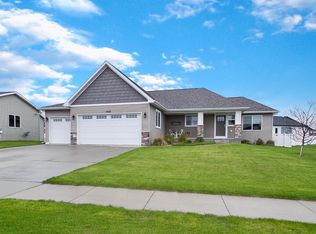
    Check out this absolutely stunning high-end custom ranch style home located in the Bluffs subdivision!!! From the moment you arrive and see the modern stone and stucco exterior with black windows and garage doors, it's evident that no expense or attention to detail have been spared. The landscaping is stunning with perennials, shrubs and trees that have been meticulously cared for. When you enter the home the first thing you will notice is the show-stopping views of the Minot Country Club golf course, especially hole 14. The living room features large windows, high ceilings and a fireplace surrounded by floor to ceiling tile. The kitchen has beautiful quartz countertops with tile backsplash, high end slate appliances and a walk-in pantry featuring built-in cabinets perfect for extra storage and coffee bar. The large dining room has a beautiful chandelier and access to the maintenance-free deck, and once again, the VIEW is amazing! The open concept is great for entertaining! Once you enter the tranquil master bedroom with golf course views you won't want to leave. The master en-suite has double sinks, ample storage, large walk-in closet with built-ins and HUGE tile shower with body sprays. The three additional bedrooms on the main floor are nice sized and one is currently used as a den. The full bath features quartz countertops and tiled shower/bathtub. Also on the main floor you will find a conveniently located half bath, laundry room with sink and storage cabinets and mudroom with built-ins convenient for a dropping point when you walk in from the garage. Downstairs in the daylight basement you will find a LARGE family room with many big windows that will accommodate many different activities and has been plumbed for a future bar area. There is a playroom currently but would also be perfect for a theater room! Bedrooms 5 and 6 are nice sized and both have big walk-in closets. The full bath has double sinks, quartz countertops and ample storage. The large storage room finishes off the basement. The basement and garage floors are heated with a gas hot water boiler. The garage is finished, heated, has an abundance of built-in storage, epoxy floors and a utility garage door with access to the backyard. In the big backyard you will find a shed, fire pit, and a spectacular view of the golf course!! This home has so many amenities you have got to check it out!!!

    This property is off market, which means it's not currently listed for sale or rent on Zillow. This may be different from what's available on other websites or public sources.

    Facts & features

    Interior

    Bedrooms & bathrooms
    • Bedrooms: 5
    • Bathrooms: 4
    • Full bathrooms: 3
    • 3/4 bathrooms: 1
    Heating
    • Gas
    Features
    • Flooring: Carpet
    • Basement: Finished
    • Has fireplace: Yes
    Interior area
    • Total interior livable area: 2,232 sqft

    Property

    Parking
    • Total spaces: 3
    • Parking features: Garage - Attached
    Features
    • Exterior features: Other, Stone, Stucco, Vinyl
    Lot
    • Size: 0.62 Acres
    Details
    • Parcel number: MI06D930100140
    • Zoning: R1

    Construction

    Type & style
    • Home type: SingleFamily
    Materials
    • Foundation: Concrete
    • Roof: Asphalt
    Condition
    • Year built: 2015

    Utilities & green energy

    • Sewer: City

    Community & HOA

    Location
    • Region: Minot

    Financial & listing details

    • Price per square foot: $393/sqft
    • Tax assessed value: $771,000

    Price history

    DateEventPrice
    10/2/2020Sold--
    Source: Public Record Report a problem
    8/11/2020Pending sale$729,000$327/sqft
    Source: BROKERS 12, INC. #200814 Report a problem
    6/1/2020Price change$729,000-1.4%$327/sqft
    Source: BROKERS 12, INC. #200814 Report a problem
    3/23/2020Listed for sale$739,000$331/sqft
    Source: Owner Report a problem

    Public tax history

    YearProperty taxesTax assessment
    2025-- $771,000 +1.4%
    2024$11,104 -5.1%$760,000 +1.5%
    2023$11,700 $749,000 +8.9%
    2022-- $688,000 +3.9%
    2021$9,489 +18%$662,000
    2019$8,039 -2.5%--
    2018$8,249 +11.4%$260,500 +2.8%
    2017$7,404 +24%$253,500 -4.9%
    2016$5,970 $266,500
    2015-- $266,500 +1874.1%
    2014-- $13,500
    Find assessor info on the county website

    Neighborhood: 58701

    Nearby schools

    GreatSchools rating
    Schools provided by the listing agent
    • District: Minot #1

    Source: The MLS. This data may not be complete. We recommend contacting the local school district to confirm school assignments for this home.

    Get pre-qualified for a loan
    At Zillow Home Loans, we can pre-qualify you in as little as 5 minutes with no impact to your credit score.

    An equal housing lender. NMLS #10287.