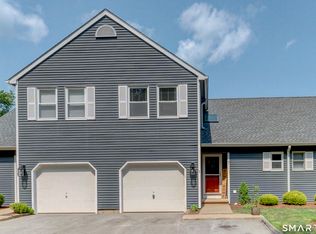
This three-level, move-in-ready condo is well appointed with a mix of modern amenities, functional spaces and outdoor areas. The main level living area includes the foyer with tiles floors providing a welcoming entrance. The living room is ideal for relaxation and entertaining and features hardwood floors, Cathedral ceilings, a gas fireplace, and sliders that lead to a maintenance-free deck. The modern and functional kitchen is equipped with granite countertops, stainless steel appliances, a gas range, tile floors and access to the one car garage. The dining room has hardwood floors with an open layout to the living room creating a seamless flow, perfect for shared meals and gatherings. A half bath completes the main level. The upper level includes the primary suite with hardwood floors and a full bath providing comfort and your own private retreat. An additional bedroom and full bath completes this level. The finished lower level adds flexibility and additional living space with new carpets and sliders leading out to the back yard. Don't miss out on this spacious and exceptional home.
Sold for $300,000
Zillow last checked:
Listing updated:
Bought with:
Naomi M. Clark, RES.0822011
KEY Real Estate Services LLC
Source: Smart MLS,MLS#: 170611619
Price history
| Date | Event | Price |
|---|---|---|
| 1/5/2024 | Sold | $300,000$147/sqft |
Source:  Smart MLS #170611619 Report a problem Smart MLS #170611619 Report a problem | ||
| 12/6/2023 | Contingent | $300,000$147/sqft |
Source: Smart MLS #170611619 Report a problem | ||
| 11/27/2023 | Listed for sale | $300,000+39.5%$147/sqft |
Source: Smart MLS #170611619 Report a problem | ||
| 3/9/2021 | Sold | $215,000+4.9%$105/sqft |
Source: Smart MLS #170366147 Report a problem | ||
| 2/6/2021 | Pending sale | $205,000$100/sqft |
Source: William Pitt Sotheby's International Realty #170366147 Report a problem | ||
| 2/6/2021 | Contingent | $205,000$100/sqft |
Source: Smart MLS #170366147 Report a problem | ||
| 2/3/2021 | Listed for sale | $205,000$100/sqft |
Source: Smart MLS #170366147 Report a problem | ||
| 1/19/2021 | Pending sale | $205,000$100/sqft |
Source: William Pitt Sotheby's International Realty #170366147 Report a problem | ||
| 1/19/2021 | Contingent | $205,000$100/sqft |
Source: Smart MLS #170366147 Report a problem | ||
| 1/15/2021 | Listed for sale | $205,000+34.9%$100/sqft |
Source: Smart MLS #170366147 Report a problem | ||
| 7/21/2017 | Sold | $152,000$74/sqft |
Source: Smart MLS #G10220862 Report a problem | ||
Sell for more on Zillow
Get a Zillow Showcase℠ listing at no additional cost and you could sell for .
$366,200
2% more
+$7,324
With Zillow Showcase(estimated)
$373,524
