Skip main navigation
Sold for $374,000
  • $374,000

    5 Vicki Lane #5, Colchester, CT 06415

    2beds
    1,405sqft
    Condominium, Townhouse
    Built in 1989
    -- sqft lot
    $376,500 Zestimate®
    $266/sqft
    $2,617 Estimated rent

    Home value

    $376,500

    $346,000 - $410,000

    $2,617/mo

    Zestimate® history
    Loading
    Loading...

    Owner options

    List your home for rent

    $2,617/mo

    Rent Zestimate®

    Find your next renter with Zillow Rental Manager. Plus, with online applications, you can quickly screen prospective tenants – for free.

    Learn more

    $2,617/mo

    Rent Zestimate®

    Refinance and save

    $2,796/mo

    Est. payment

    Refinancing to a lower rate could help reduce your monthly payments and save thousands over the life of the loan.

    See today's rates

    $2,796/mo

    Est. payment

    Explore your selling options

    Work with a Zillow partner agent

    Leverage their expertise and Zillow's premium Showcase listings to get your home seen by more buyers.

    Get started

    List with your own agent

    Get your home in front of millions of buyers by listing it on Zillow.

    Learn how to do it

    Sell it yourself

    Take full control of how buyers see your home on Zillow by listing For Sale by Owner (FSBO).

    List your home

    What's special

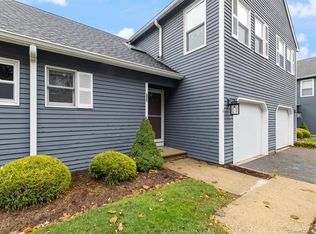
    Nothing to Do Here. Just Move In...to this Petite 30 Unit Townhome Community Close to Everything Including the Nearby Recreation Fields, Public Tennis and Basketball Courts, and Even a Local Public Golf Course and Driving Range. The Dramatic Foyer Entry Offers High Cathedral Ceilings that Wrap Over a Dramatic Bridge Staircase with an Overlook on Both Sides to the Open Living/Dining Floor Plan Drenched With Natural Light from Newer Skylights, and the Nearby Slider Which Walks out to the Recently Update PVC Deck with Vinyl Rails. Relax with your Favorite Beverage, and Watch the Sun Set, or Read that Novel You've Been Dying to Dig Into. The Living Room Features a Granite Wrapped Fireplace Complete with Wood Accents to the Ceiling. Stainless Appliances Grace the Updated Kitchen with Corian Counters and Laminate Floors. Two Generous Bedrooms, Including a Primary with a Converted Walk In Closet is a Rare Find in these Townhomes. Each Bedroom has Access to their Own Updated Full Bath Complete with New Acrylic Tub and Walk in Shower. The Real Bonus Here is in the Finished Lower Level which Boasts Yet Another Full Bath, Ideal for the Merging Family. So Whether your Use is as a Third Bedroom/EnSuite, or Recreation Family Room, It is a an Extremely Functional Addition to the Floorplan. Round it out with a Remodeled First Floor Convenient Laundry Closet and Yes, the Washer and Dryer are Included. But Wait There's More... Probably the Most Important and By Far Best Feature of This Townhome that Most Others Cannot Boast, Is the When You Buy this Home You Will Not Pay for the Two Prior Assessments That Most Unit Owners at Ridgeview are Paying Now for the New Roofs, Decks and Paving Because these Owners Have PAID Them in Full, so Your HOA is Only $275, and Not $429/Month. It Is a Rare Find to Have an HOA This Low in a Community Of This Quality, so Don't Wait, Because this Lovely Home, Ideal for the Entry Level or Downsize Buyer Will Be Gone! As Said, Just Move in.... and Fire up the BBQ.

    Zillow last checked:

    Listing updated:

    Listed by:

    Scott Boyden (860)608-0769,

    Boyden Real Estate Company,LLC 860-537-9559

    Bought with:

    Sherry Borgeson, RES.0756010

    Berkshire Hathaway NE Prop.

    Source: Smart MLS,MLS#: 24163236MLS Logo

    Facts & features

    Interior

    Bedrooms & bathrooms
    • Bedrooms: 2
    • Bathrooms: 4
    • Full bathrooms: 3
    • 1/2 bathrooms: 1
    Primary bedroom
    • Features: Built-in Features, Full Bath, Walk-In Closet(s), Laminate Floor
    • Level: Upper
    Bedroom
    • Features: Full Bath, Laminate Floor
    • Level: Upper
    Dining room
    • Features: Combination Liv/Din Rm, Laminate Floor
    • Level: Main
    Living room
    • Features: Remodeled, Skylight, Vaulted Ceiling(s), Balcony/Deck, Gas Log Fireplace
    • Level: Main
    Rec play room
    • Features: French Doors, Full Bath, Laminate Floor
    • Level: Lower
    Heating
    • Forced Air, Propane
    Cooling
    • Central Air
    Appliances
    • Included: Oven/Range, Microwave, Refrigerator, Dishwasher, Washer, Dryer, Water Heater, Electric Water Heater
    • Laundry: Lower Level, Main Level
    Features
    • Wired for Data
    • Doors: French Doors
    • Windows: Thermopane Windows
    • Basement: Full,Partially Finished
    • Attic: Access Via Hatch
    • Number of fireplaces: 1
    Interior area
    • Total structure area: 1,405
    • Total interior livable area: 1,405 sqft
    • Finished area above ground: 1,405

    Property

    Parking
    • Total spaces: 2
    • Parking features: Attached, Driveway, Paved, Assigned, Garage Door Opener
    • Attached garage spaces: 1
    • Has uncovered spaces: Yes
    Features
    • Stories: 2
    • Patio & porch: Deck
    • Exterior features: Sidewalk, Rain Gutters, Lighting
    Lot
    • Features: Few Trees
    Details
    • Parcel number: 2823023
    • Zoning: SU

    Construction

    Type & style
    • Home type: Condo
    • Architectural style: Townhouse
    • Property subtype: Condominium, Townhouse
    Materials
    • Clapboard
    Condition
    • New construction: No
    • Year built: 1989

    Utilities & green energy

    • Sewer: Public Sewer
    • Water: Public
    • Utilities for property: Underground Utilities
    Green energy
    • Energy efficient items: Ridge Vents, Windows

    Community & neighborhood

    Community
    • Community features: Basketball Court, Library, Paddle Tennis, Playground, Public Rec Facilities, Tennis Court(s)
    Location
    • Region: Colchester

    HOA & financial

    HOA
    • Has HOA: Yes
    • HOA fee: $275 monthly
    • Amenities included: Management
    • Services included: Maintenance Grounds, Snow Removal, Road Maintenance, Insurance

    Price history

    DateEventPrice
    5/27/2026Sold$374,000+7%$266/sqft
    Source: Smart MLS #24163236 Report a problem
    5/20/2026Pending sale$349,500$249/sqft
    Source: Smart MLS #24163236 Report a problem
    4/3/2026Listed for sale$349,500+12.7%$249/sqft
    Source: Smart MLS #24163236 Report a problem
    8/1/2023Sold$310,000+17%$221/sqft
    Source: Smart MLS #170584038 Report a problem
    7/20/2023Pending sale$264,900$189/sqft
    Source: Smart MLS #170584038 Report a problem
    7/15/2023Listed for sale$264,900+58.1%$189/sqft
    Source: Smart MLS #170584038 Report a problem
    4/27/2012Sold$167,500$119/sqft
    Source: Smart MLS #E255460 Report a problem

    Public tax history

    Tax history is unavailable.

    Neighborhood: 06415

    Nearby schools

    GreatSchools rating
    Schools provided by the listing agent
    • Elementary: Colchester
    • High: Bacon Academy

    Source: Smart MLS. This data may not be complete. We recommend contacting the local school district to confirm school assignments for this home.

    Get pre-qualified for a loan
    At Zillow Home Loans, we can pre-qualify you in as little as 5 minutes with no impact to your credit score.

    An equal housing lender. NMLS #10287.

    Sell for more on Zillow
    Get a Zillow Showcase℠ listing at no additional cost and you could sell for .
    $376,500
    2% more
    +$7,530
    With Zillow Showcase(estimated)
    $384,030