Welcome to 4 Waddington Lane! This beautifully renovated three-level townhome is filled with tasteful updates and can’t be missed. The main living offers a blend of living and dining spaces with hardwood and vinyl flooring, high ceilings, and a fresh coat of paint throughout. Don’t miss this stunning kitchen renovation (2022) with Viking appliances. The kitchen is situated in the rear of the home with access to the deck. The kitchen features quartzite countertops, an in wall oven and microwave, five burner cooktop, a separate pantry, designer pendant lighting and space for bar stools at the island. In the front of the home is a second sitting room where you can stay cozy next to the gas fireplace, and where you can also find the powder room. The upper level offers a spacious primary suite with an ensuite bathroom which features a shower, built-in tub, double vanity and a separate toilet room. The primary suite has vaulted ceilings and TWO walk-in closets. An additional two bedrooms, full bathroom with a double vanity complete the upper level. The lower level houses a second ½ bath which has been completely renovated, multiple closets for storage, laundry room, and a spacious rec room with access to the rear yard. Don’t forget about the one car garage to complete the lower level to take care of all of your storage needs! All this is situated in a lovely community with low monthly HOA fee and backs up to Dogwood Park where you will find a playground, basketball courts and baseball fields. The home is conveniently located in walkable distance to Rockville Town Square and the Rockville metro, as well as being an easy commuter location close to I-495 and 270. Offer Deadline: Tuesday, 1/21 at 12pm.
Sold for $855,000
$855,000
4 Waddington Ln, Rockville, MD 20850
3beds
2,472sqft
Townhouse
Built in 1998
2,134 Square Feet Lot
$844,500 Zestimate®
$346/sqft
$4,197 Estimated rent
Home value
$844,500
$768,000 - $929,000
$4,197/mo
Zestimate® history
Owner options
List your home for rent
$4,197/mo
Rent Zestimate®
Find your next renter with Zillow Rental Manager. Plus, with online applications, you can quickly screen prospective tenants – for free.
$4,197/mo
Rent Zestimate®
Refinance and save
$5,387/mo
Est. payment
Refinancing to a lower rate could help reduce your monthly payments and save thousands over the life of the loan.
$5,387/mo
Est. payment
Explore your selling options
Work with a Zillow partner agent
Leverage their expertise and Zillow's premium Showcase listings to get your home seen by more buyers.
Get startedList with your own agent
Get your home in front of millions of buyers by listing it on Zillow.
Learn how to do itSell it yourself
Take full control of how buyers see your home on Zillow by listing For Sale by Owner (FSBO).
List your homeWhat's special
Gas fireplaceTwo walk-in closetsStunning kitchen renovationHigh ceilingsFresh coat of paintVaulted ceilingsSpacious rec room
Zillow last checked:
Listing updated:
Listed by:
Megan Meekin 240-388-0724,
Compass
Bought with:
Karl Operle
Corcoran McEnearney
Source: Bright MLS,MLS#: MDMC2158546
Facts & features
Interior
Bedrooms & bathrooms
- Bedrooms: 3
- Bathrooms: 4
- Full bathrooms: 2
- 1/2 bathrooms: 2
- Main level bathrooms: 1
Rooms
- Room types: Living Room, Dining Room, Primary Bedroom, Bedroom 2, Bedroom 3, Kitchen, Foyer, Sun/Florida Room, Recreation Room, Utility Room, Bathroom 2, Primary Bathroom, Half Bath
Basement
- Area: 912
Heating
- Forced Air, Natural Gas
Cooling
- Central Air, Electric
Appliances
- Included: Dishwasher, Disposal, Dryer, Microwave, Cooktop, Down Draft, Oven, Oven/Range - Gas, Refrigerator, Washer, Water Heater, Gas Water Heater
- Laundry: Lower Level
Features
- Family Room Off Kitchen, Dining Area, Kitchen Island, Primary Bath(s), Upgraded Countertops, Open Floorplan, 9'+ Ceilings, 2 Story Ceilings
- Flooring: Wood
- Doors: Sliding Glass, French Doors
- Windows: Bay/Bow, Triple Pane Windows, Casement
- Basement: Partial,Connecting Stairway,Walk-Out Access
- Number of fireplaces: 1
- Fireplace features: Glass Doors
Interior area
- Total structure area: 2,784
- Total interior livable area: 2,472 sqft
- Finished area above ground: 1,872
- Finished area below ground: 600
Property
Parking
- Total spaces: 2
- Parking features: Garage Faces Front, Garage Faces Side, Garage Door Opener, Inside Entrance, Asphalt, Attached, Driveway
- Attached garage spaces: 1
- Uncovered spaces: 1
Accessibility
- Accessibility features: None
Features
- Levels: Three
- Stories: 3
- Patio & porch: Deck
- Pool features: None
- Has view: Yes
- View description: City, Trees/Woods
Lot
- Size: 2,134 Square Feet
- Features: Backs to Trees
Details
- Additional structures: Above Grade, Below Grade
- Parcel number: 160403209753
- Zoning: R90
- Special conditions: Standard
Construction
Type & style
- Home type: Townhouse
- Architectural style: Colonial
- Property subtype: Townhouse
Materials
- Frame
- Foundation: Concrete Perimeter
Condition
- New construction: No
- Year built: 1998
Utilities & green energy
- Sewer: Public Sewer
- Water: Public
Community & HOA
Community
- Subdivision: Pt Rockville Twn Res 1
HOA
- Has HOA: Yes
- Services included: Common Area Maintenance, Snow Removal, Other
- HOA fee: $144 monthly
- HOA name: WADDINGTON PARK
Location
- Region: Rockville
- Municipality: City of Rockville
Financial & listing details
- Price per square foot: $346/sqft
- Tax assessed value: $660,000
- Annual tax amount: $8,761
- Date on market: 1/16/2025
- Listing agreement: Exclusive Right To Sell
- Ownership: Fee Simple
Price history
| Date | Event | Price |
|---|---|---|
| 2/18/2025 | Sold | $855,000+8.9%$346/sqft |
Source:  Bright MLS #MDMC2158546 Report a problem Bright MLS #MDMC2158546 Report a problem | ||
| 1/29/2025 | Pending sale | $785,000$318/sqft |
Source: Bright MLS #MDMC2158546 Report a problem | ||
| 1/23/2025 | Contingent | $785,000$318/sqft |
Source: Bright MLS #MDMC2158546 Report a problem | ||
| 1/16/2025 | Listed for sale | $785,000+24.2%$318/sqft |
Source: Bright MLS #MDMC2158546 Report a problem | ||
| 11/21/2019 | Listing removed | $3,350$1/sqft |
Source: Compass #MDMC674546 Report a problem | ||
| 9/14/2019 | Price change | $3,350-4.3%$1/sqft |
Source: Compass #MDMC674546 Report a problem | ||
| 8/29/2019 | Price change | $3,500-4.1%$1/sqft |
Source: Compass #MDMC674546 Report a problem | ||
| 8/15/2019 | Listed for rent | $3,650$1/sqft |
Source: Compass #MDMC674546 Report a problem | ||
| 7/13/2018 | Sold | $632,000-1.1%$256/sqft |
Source: Public Record Report a problem | ||
| 5/28/2018 | Pending sale | $639,000$258/sqft |
Source: Long & Foster Real Estate, Inc. #MC10243186 Report a problem | ||
| 5/26/2018 | Listed for sale | $639,000$258/sqft |
Source: Long & Foster Real Estate, Inc. #MC10243186 Report a problem | ||
| 5/24/2018 | Pending sale | $639,000$258/sqft |
Source: Long & Foster Real Estate, Inc. #MC10243186 Report a problem | ||
| 5/17/2018 | Listed for sale | $639,000+75.1%$258/sqft |
Source: Long & Foster Real Estate, Inc. #1001486938 Report a problem | ||
| 12/26/2002 | Sold | $365,000+18.7%$148/sqft |
Source: Public Record Report a problem | ||
| 7/31/2000 | Sold | $307,500+11.5%$124/sqft |
Source: Agent Provided Report a problem | ||
| 7/19/1999 | Sold | $275,790$112/sqft |
Source: Public Record Report a problem | ||
Public tax history
| Year | Property taxes | Tax assessment |
|---|---|---|
| 2025 | $9,671 +10.1% | $671,467 +1.7% |
| 2024 | $8,787 +2.6% | $660,000 +2.2% |
| 2023 | $8,562 +5.1% | $645,900 +2.2% |
| 2022 | $8,148 +1.8% | $631,800 +2.3% |
| 2021 | $8,002 +4.3% | $617,700 +4% |
| 2020 | $7,674 +8.3% | $594,133 +8.6% |
| 2019 | $7,087 -0.5% | $547,000 |
| 2018 | $7,126 +0.8% | $547,000 +3% |
| 2017 | $7,071 +23.6% | $531,033 +3.1% |
| 2016 | $5,723 | $515,067 +3.2% |
| 2015 | $5,723 | $499,100 +0.3% |
| 2014 | $5,723 | $497,767 +0.3% |
| 2013 | -- | $496,433 +0.3% |
| 2012 | -- | $495,100 |
| 2011 | -- | $495,100 |
| 2010 | -- | $495,100 -10.1% |
| 2009 | -- | $550,430 +12.3% |
| 2008 | -- | $490,080 +14% |
| 2007 | -- | $429,730 +16.3% |
| 2006 | -- | $369,380 +11.9% |
| 2005 | -- | $330,216 +13.5% |
| 2004 | -- | $291,053 +15.5% |
| 2003 | -- | $251,890 +2.9% |
| 2002 | -- | $244,676 |
| 2001 | -- | $244,676 |
Find assessor info on the county website
Neighborhood: Hungerford-Stoneridge
Nearby homes
- $743,0003 bd3 ba2.7k sqft6 Waddington Ln, Rockville, MD 20850Off Market

- $793,300-- bd3 ba1.9k sqft2 Waddington Ln, Rockville, MD 20850Off Market
- $768,8004 bd3 ba2.7k sqft8 Waddington Ln, Rockville, MD 20850Off Market

- $761,2003 bd4 ba2.7k sqft10 Waddington Ln, Rockville, MD 20850Off Market
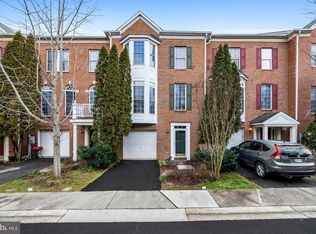
- $724,300-- bd3 ba1.8k sqft12 Waddington Ln, Rockville, MD 20850Off Market
- $723,2003 bd4 ba1.8k sqft14 Waddington Ln, Rockville, MD 20850Off Market
- $773,200-- bd3 ba1.9k sqft16 Waddington Ln, Rockville, MD 20850Off Market
- $810,6003 bd3 ba2.4k sqft18 Waddington Ct, Rockville, MD 20850Off Market
Nearby schools
GreatSchools rating
- 6/10Bayard Rustin ElementaryGrades: PK-5Distance: 0.4 mi
- 9/10Julius West Middle SchoolGrades: 6-8Distance: 0.7 mi
- 8/10Richard Montgomery High SchoolGrades: 9-12Distance: 0.4 mi
Schools provided by the listing agent
- Elementary: Bayard Rustin
- Middle: Julius West
- High: Richard Montgomery
- District: Montgomery County Public Schools
Source: Bright MLS. This data may not be complete. We recommend contacting the local school district to confirm school assignments for this home.
Get a cash offer in 3 minutes
Find out how much your home could sell for in as little as 3 minutes with a no-obligation cash offer.
Estimated market value
$844,500
Get a cash offer in 3 minutes
Find out how much your home could sell for in as little as 3 minutes with a no-obligation cash offer.
Estimated market value
$844,500
- Maryland
- Montgomery County
- Rockville
- 20850
- Hungerford-Stoneridge
- 4 Waddington Ln
Nearby cities
Nearby neighborhoods
Nearby zip codes
Other Rockville Topics
