Skip main navigation
Off market
  • $768,800

    8 Waddington Ln, Rockville, MD 20850

    4beds
    3baths
    2,756sqft
    SingleFamily
    Built in 1998
    2,178 Square Feet Lot
    $768,800 Zestimate®
    $279/sqft
    $4,516 Estimated rent

    Home value

    $768,800

    $730,000 - $807,000

    $4,516/mo

    Zestimate® history
    Loading
    Loading...

    Owner options

    List your home for rent

    $4,516/mo

    Rent Zestimate®

    Find your next renter with Zillow Rental Manager. Plus, with online applications, you can quickly screen prospective tenants – for free.

    Learn more

    $4,516/mo

    Rent Zestimate®

    Refinance and save

    $4,715/mo

    Est. payment

    Refinancing to a lower rate could help reduce your monthly payments and save thousands over the life of the loan.

    See today's rates

    $4,715/mo

    Est. payment

    Explore your selling options

    Work with a Zillow partner agent

    Leverage their expertise and Zillow's premium Showcase listings to get your home seen by more buyers.

    Get started

    List with your own agent

    Get your home in front of millions of buyers by listing it on Zillow.

    Learn how to do it

    Sell it yourself

    Take full control of how buyers see your home on Zillow by listing For Sale by Owner (FSBO).

    List your home

    What's special

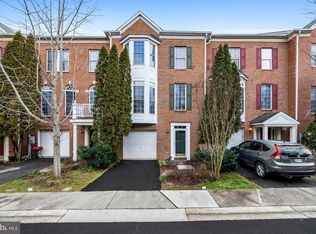
    Tucked away in a small wooded enclave of luxurious townhomes, this exquisite beauty is less than 1 mile to downtown Rockville! The stately brick front beckons you to seek the incredible renovated quality home within. The newly replaced portico provides shelter for your entrance past the low maintenance entry garden. The wide and welcoming grand front foyer greets you with fresh neutral gray paint and hardwood flooring. Access to your oversize 1 car garage (with lots of room for storage) is on the left, and there is half a flight of steps leading to the lower level with the most glorious wall of windows and includes soaring 10 feet PLUS ceilings, a huge bedroom area, a family area and a full bath. Access to the rear yard is through elegant french doors and the HOA takes care of the lawn maintenance! The next level up the open staircase shows off the new laminate wood floors, fresh neutral gray paint, cavernous living room with crown molding, and the half bath next to the balcony overlooking the grand entry foyer. In the rear of the home is the newly updated kitchen with white cabinets, new appliances, new floors and large corner pantry. The kitchen island overlooks a large dining area plus a quaint breakfast room filled with large windows that provide an incredible sun dazzled relaxation room or plant sanctuary. The upper level also will impress you, with large rooms, fresh paint and new carpeting. The primary bedroom provides an escape with a large sitting area bathed in sunlight, elegant columns for separation of space, and a spa-inspired bathroom complete with a soaking tub and separate shower. There is space for everyone with 2 additional bedrooms and another full bath. Nature abounds right outside of your windows, as this property backs to a wooded area, but is less than .25 miles to Dogwood Park, trails, plus all that downtown Rockville has to offer. These rarely available homes are in high demand and offer so much more than a typical townhome. The home offers more modern space than a single-family home or other local townhomes, so schedule your tour today! Small pet allowed with deposit and pet rent, NO SMOKING in or on premises. ALSO AVAILABLE FOR SALE OR RENT TO OWN AT $709,900

    This property is not currently displayed as for sale or rent on Zillow. This may be different from what's on other websites or public sources.

    Facts & features

    Interior

    Bedrooms & bathrooms
    • Bedrooms: 4
    • Bathrooms: 3.5
    Heating
    • Forced air
    Cooling
    • Central
    Features
    • Flooring: Carpet
    • Basement: Finished
    • Has fireplace: Yes
    Interior area
    • Total interior livable area: 2,756 sqft

    Property

    Parking
    • Parking features: None, Garage
    Features
    • Exterior features: Other
    Lot
    • Size: 2,178 Square Feet
    Details
    • Parcel number: 0403209731

    Construction

    Type & style
    • Home type: SingleFamily
    Materials
    • Roof: Shake / Shingle
    Condition
    • Year built: 1998

    Community & HOA

    Location
    • Region: Rockville

    Financial & listing details

    • Price per square foot: $279/sqft
    • Tax assessed value: $630,700
    • Annual tax amount: $9,129

    Price history

    DateEventPrice
    10/13/2022Listed for rent$3,400+25.9%$1/sqft
    Source: Exit Realty #MDMC2072252 Report a problem
    10/6/2022Price change$735,000+3.5%$267/sqft
    Source: Exit Realty #MDMC2070196 Report a problem
    9/27/2022Price change$709,900-3.4%$258/sqft
    Source: Bright MLS #MDMC2070196 Report a problem
    9/22/2022Listed for sale$735,000+3.5%$267/sqft
    Source: Bright MLS #MDMC2070196 Report a problem
    9/16/2022Contingent$709,900$258/sqft
    Source: Bright MLS #MDMC2053988 Report a problem
    9/7/2022Price change$709,900-1.4%$258/sqft
    Source: Bright MLS #MDMC2053988 Report a problem
    8/6/2022Price change$719,900-1.4%$261/sqft
    Source: Bright MLS #MDMC2053988 Report a problem
    7/21/2022Price change$729,900-2.7%$265/sqft
    Source: Bright MLS #MDMC2053988 Report a problem
    7/14/2022Price change$749,900-3.2%$272/sqft
    Source: Bright MLS #MDMC2053988 Report a problem
    5/31/2022Listed for sale$775,000+169.1%$281/sqft
    Source: Bright MLS #MDMC2053988 Report a problem
    4/5/2018Listing removed$2,700$1/sqft
    Source: RE/MAX REALTY GROUP #1004268115 Report a problem
    2/22/2018Price change$2,700-6.9%$1/sqft
    Source: Re/Max Realty Group #1004268115 Report a problem
    12/25/2017Price change$2,900-3.3%$1/sqft
    Source: Re/Max Realty Group #1004268115 Report a problem
    12/4/2017Listed for rent$3,000$1/sqft
    Source: Re/Max Realty Group #1004268115 Report a problem
    11/30/2000Sold$288,000+25.8%$104/sqft
    Source: Public Record Report a problem
    12/29/1998Sold$229,000$83/sqft
    Source: Public Record Report a problem

    Public tax history

    YearProperty taxesTax assessment
    2025$9,129 +10.8%$630,700 +1.9%
    2024$8,241 +2.8%$619,000 +2.4%
    2023$8,015 +5.3%$604,667 +2.4%
    2022$7,613 +2%$590,333 +2.5%
    2021$7,462 +2.2%$576,000 +1.9%
    2020$7,301 +3.6%$565,233 +4%
    2019$7,044 -0.5%$543,700
    2018$7,083 +0.8%$543,700 +3%
    2017$7,029 +10.3%$527,800 +3.1%
    2016$6,370 $511,900 +3.2%
    2015$6,370 $496,000 +0.3%
    2014$6,370 $494,533 +0.3%
    2013-- $493,067 +0.3%
    2012-- $491,600
    2011-- $491,600
    2010-- $491,600 -10.1%
    2009-- $546,890 +12.3%
    2008-- $487,186 +14%
    2007-- $427,483 +16.2%
    2006-- $367,780 +11.9%
    2005-- $328,676 +13.5%
    2004-- $289,573 +15.6%
    2003-- $250,470 +3.1%
    2002-- $242,830
    2001-- $242,830
    Find assessor info on the county website

    Neighborhood: Hungerford-Stoneridge

    Nearby schools

    GreatSchools rating
    Schools provided by the listing agent
    • Elementary: RITCHIE PARK
    • Middle: JULIUS WEST
    • High: RICHARD MONTGOMERY

    Source: The MLS. This data may not be complete. We recommend contacting the local school district to confirm school assignments for this home.

    Get a cash offer in 3 minutes
    Find out how much your home could sell for in as little as 3 minutes with a no-obligation cash offer.
    Estimated market value
    $768,800
    Get a cash offer in 3 minutes
    Find out how much your home could sell for in as little as 3 minutes with a no-obligation cash offer.
    Estimated market value
    $768,800