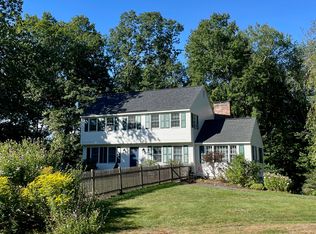
Step into timeless New England charm at 4 Wheat Lane! Built in 1845, this distinctive antique single-family home offers five bedrooms, two bathrooms and more than 3,400 square feet of finished living space. Enter through the welcoming mudroom, which provides direct access to the barn, and continue into the spacious family room featuring original beams from the property's former carriage stalls. The generously sized kitchen is designed for gathering, with an oversized island offering abundant storage and seating, along with a six-burner gas range. A formal dining room, separate living room and convenient first-floor laundry located in the three-quarter bathroom complete the main level. Just beyond, a large screened porch overlooks the lovely yard, where lush lawn, colorful perennial gardens, a deck and hot tub create a peaceful outdoor retreat. Upstairs, the primary bedroom blends antique character with modern comfort and features a charming fireplace and direct access to the full bathroom. Four additional bedrooms include one with a unique loft, while the three cozier, antique-sized rooms offer flexibility for bedrooms, office space or hobbies. A rare opportunity to lease a spacious historic home filled with warmth, character and one-of-a-kind architectural details in beautiful Hollis. No smoking, no pets.
House for rent
$4,000/moFees may apply
4 Wheat Ln, Hollis, NH 03049
5beds
3,493sqft
Price may not include required fees and charges. Learn more|
Singlefamily
Available now
No pets
1st floor laundry laundry
4 Open parking spaces parking
Oil, pellet stove, wood
What's special
Formal dining roomFive bedroomsWelcoming mudroomSix-burner gas rangeColorful perennial gardensLush lawnTwo bathrooms
- 6 days |
- -- |
- -- |
Zillow last checked:
Listing updated:
Travel times

Let’s turn your rent into credit progress
Build credit history with every on-time payment and get credit for the payment you’re already making.
Facts & features
Interior
Bedrooms & bathrooms
- Bedrooms: 5
- Bathrooms: 2
- Full bathrooms: 1
- 3/4 bathrooms: 1
Heating
- Oil, Pellet Stove, Wood
Appliances
- Included: Dishwasher, Dryer, Gas Range, Microwave Oven, Range Hood, Refrigerator, Washer
- Laundry: 1st Floor Laundry, In Unit, Laundry Hook-ups
Features
- Dining Area, Kitchen Island, Natural Light, Natural Woodwork
- Flooring: Combination
- Has basement: Yes
- Furnished: Yes
Interior area
- Total interior livable area: 3,493 sqft
Property
Parking
- Total spaces: 4
- Parking features: Driveway, Open, Paved
- Has uncovered spaces: Yes
- Details: Contact manager
Features
- Patio & porch: Deck
- Exterior features: Basement, Country Setting, Dining Area, Natural Light
Lot
- Features: Corner Lot, Landscaped, Level, Paved
Details
- Additional structures: Barn(s)
- Parcel number: HOLSM036B011
Construction
Type & style
- Home type: SingleFamily
- Architectural style: Antique
- Property subtype: SingleFamily
Condition
- Year built: 1845
Community & HOA
Location
- Region: Hollis
Financial & listing details
- Lease term: Negotiable
Nearby apartments for rent
Price history
| Date | Event | Price |
|---|---|---|
| 9/9/2026 | Listed for rent | $4,000$1/sqft |
Source: PrimeMLS #5108854 Report a problem | ||
| 5/5/2015 | Sold | $290,000-3.3%$83/sqft |
Source: Public Record Report a problem | ||
| 3/11/2015 | Pending sale | $299,900$86/sqft |
Source: Keller Williams - Nashua #4400087 Report a problem | ||
| 1/22/2015 | Listed for sale | $299,900$86/sqft |
Source: Keller Williams - Nashua #4400087 Report a problem | ||
Neighborhood: 03049
Nearby schools
GreatSchools rating
- 9/10Hollis Primary SchoolGrades: PK-3Distance: 1.6 mi
- 7/10Hollis-Brookline Middle SchoolGrades: 7-8Distance: 2.2 mi
- 9/10Hollis-Brookline High SchoolGrades: 9-12Distance: 2.5 mi