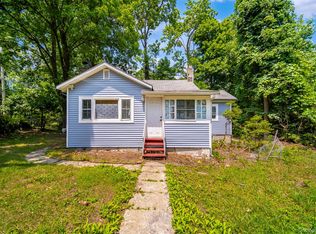
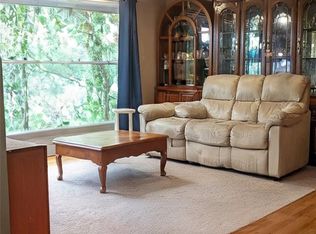
Welcome to this charming 1940 brick home nestled among mature trees in the Mountain Lodge Park subdivision, located within the Washingtonville School District. This solid 3-bedroom, 1-bathroom residence blends classic construction with a peaceful, natural setting while remaining highly convenient to commuter routes like Interstate 87, Route 208, and Route 94. Situated just a short drive from South Blooming Grove, Washingtonville, and Salisbury Mills, you'll enjoy easy access to local eateries, shopping centers, area State parks, and farms. Inside, the open and bright living spaces feature durable wood-look flooring that flows seamlessly into a functional kitchen complete with classic wood cabinetry, a gas range, and a large window framing woodland views. The three comfortable bedrooms share a full bathroom boasting a unique wood-paneled ceiling accent and a tiled tub and shower combination. Downstairs, the versatile, partially finished walk-out basement presents fantastic potential to expand your living space, offering easy-care tile flooring, recessed lighting, cabinetry, and an exterior entrance. Complete with efficient baseboard heating and an inviting exterior featuring a built-in stone fire pit and paved walkway, this home is a wonderful opportunity to enjoy a quiet, nature-filled environment with plenty of room to grow.
For sale
Price cut: $25K (6/29)
$274,999
4 Woodland Circle N, Monroe, NY 10950
3beds
1,815sqft
Single Family Residence, Residential
Built in 1940
10,279 Square Feet Lot
$-- Zestimate®
$152/sqft
$-- HOA
What's special
- 108 days |
- 1,049 |
- 72 |
Zillow last checked:
Listing updated:
Listed by:
Keller Williams Realty 845-928-8000,
Richard Baxter 845-494-4715,
Vincent Reda 845-321-0248,
Keller Williams Realty
Source: OneKey® MLS as distributed by MLS GRID,MLS#: 983538
Facts & features
Interior
Bedrooms & bathrooms
- Bedrooms: 3
- Bathrooms: 1
- Full bathrooms: 1
Bedroom 1
- Level: First
Bedroom 2
- Level: First
Bedroom 3
- Level: First
Bathroom 1
- Level: First
Family room
- Level: Basement
Kitchen
- Level: First
Living room
- Level: First
Heating
- Propane
Cooling
- None
Appliances
- Included: Oven, Refrigerator
- Laundry: Washer/Dryer Hookup, In Basement
Features
- First Floor Bedroom, First Floor Full Bath, Eat-in Kitchen, Entrance Foyer
- Flooring: Combination, Hardwood, Tile
- Basement: Finished,Partially Finished
- Attic: Scuttle
- Has fireplace: No
Interior area
- Total structure area: 1,815
- Total interior livable area: 1,815 sqft
Property
Parking
- Parking features: Driveway
- Has uncovered spaces: Yes
Features
- Levels: One
- Patio & porch: Patio
- Exterior features: Fire Pit
Lot
- Size: 10,279 Square Feet
- Features: Sloped
Details
- Parcel number: 3320890340000002023.0000000
- Special conditions: None
Construction
Type & style
- Home type: SingleFamily
- Architectural style: Ranch
- Property subtype: Single Family Residence, Residential
Materials
- Brick, Frame
- Foundation: Block
Condition
- Actual
- Year built: 1940
Utilities & green energy
- Sewer: Septic Tank
- Water: Well
- Utilities for property: Cable Connected, Electricity Connected
Community & HOA
HOA
- Has HOA: No
Location
- Region: Monroe
Financial & listing details
- Price per square foot: $152/sqft
- Tax assessed value: $17,400
- Annual tax amount: $5,038
- Date on market: 4/25/2026
- Cumulative days on market: 95 days
- Listing agreement: Exclusive Right To Sell
- Electric utility on property: Yes
Estimated market value
Not available
Estimated sales range
Not available
Not available
Price history
| Date | Event | Price |
|---|---|---|
| 6/29/2026 | Price change | $274,999-8.3%$152/sqft |
Source:  OneKey® MLS as distributed by MLS GRID #983538 Report a problem OneKey® MLS as distributed by MLS GRID #983538 Report a problem | ||
| 4/25/2026 | Listed for sale | $299,999+112%$165/sqft |
Source: OneKey® MLS as distributed by MLS GRID #983538 Report a problem | ||
| 8/30/1994 | Sold | $141,500$78/sqft |
Source: Public Record Report a problem | ||
Public tax history
| Year | Property taxes | Tax assessment |
|---|---|---|
| 2025 | -- | $17,400 |
| 2024 | -- | $17,400 |
| 2023 | -- | $17,400 |
| 2022 | -- | $17,400 |
| 2021 | -- | $17,400 |
| 2020 | -- | $17,400 |
| 2019 | -- | $17,400 |
| 2018 | -- | $17,400 |
| 2017 | $3,815 | $17,400 |
| 2016 | -- | $17,400 |
| 2015 | -- | $17,400 |
| 2014 | -- | $17,400 |
| 2013 | -- | $17,400 |
| 2012 | -- | $17,400 |
| 2011 | -- | $17,400 |
| 2010 | -- | $17,400 |
| 2009 | -- | $17,400 |
| 2007 | -- | $17,400 |
| 2006 | -- | $17,400 |
| 2005 | -- | $17,400 |
| 2004 | -- | $17,400 |
| 2002 | -- | $17,400 |
| 2001 | -- | $17,400 |
| 2000 | -- | $17,400 |
Find assessor info on the county website
Monthly payment
Climate risks
Neighborhood: Mountain Lodge
Getting around
0 / 100
Car-DependentNearby schools
GreatSchools rating
- 4/10Round Hill Elementary SchoolGrades: PK-5Distance: 2.1 mi
- 6/10Washingtonville Middle SchoolGrades: 6-8Distance: 3.2 mi
- 7/10Washingtonville Senior High SchoolGrades: 9-12Distance: 3.2 mi
Schools provided by the listing agent
- Elementary: Round Hill Elementary School
- Middle: Washingtonville Middle School
- High: Washingtonville Senior High School
Source: OneKey® MLS as distributed by MLS GRID. This data may not be complete. We recommend contacting the local school district to confirm school assignments for this home.
- $85,4001 bd1 ba378 sqft8 Woodland Cir N, Monroe, NY 10950Off Market
- $191,8003 bd1 ba800 sqft8 Woodland Cir S, Monroe, NY 10950Off Market
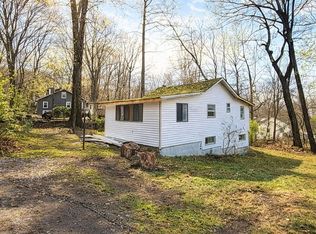
- $102,2001 bd1 ba400 sqft12 Woodland Cir N, Monroe, NY 10950Off Market
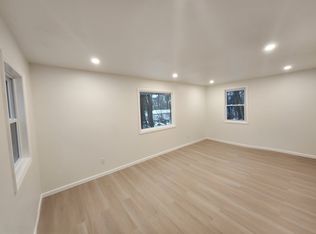
- $313,0002 bd2 ba1.1k sqft398 Mountain Lodge Rd, Monroe, NY 10950Off Market
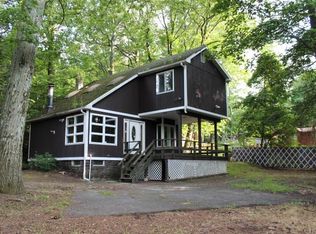
- $147,8002 bd1 ba948 sqft9 Utopian Trl, Monroe, NY 10950Off Market
- $44,500-- bd-- ba-- sqft5 Woodland Cir N, Monroe, NY 10950Off Market
- $87,0004 bd2 ba666 sqft10 Woodland Cir N, Monroe, NY 10950Sold
- $--3 bd1 ba1.3k sqft10 Woodland Cir N #2, Monroe, NY 10950Off Market
A local agent can set up tours, give advice and negotiate with sellers.
Similar homes
- $241,0003 bd1 ba960 sqft25 Sylvan Trail, Monroe, NY 10950For Sale

 MLS ID #1017469, Donna Gennaro, Listing by: Howard Hanna Rand Realty. OneKey® MLS as distributed by MLS GRID
 - $279,9993 bd1 ba1k sqft76 Arcadian Trail, Monroe, NY 10950For Sale
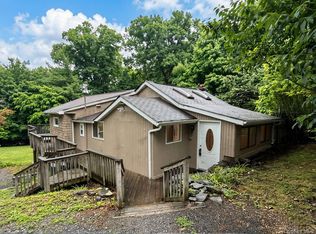 MLS ID #1017254, Guy Cusumano, Listing by: Howard Hanna Rand Realty. OneKey® MLS as distributed by MLS GRID
 - $330,0003 bd2 ba1.2k sqft18 Paradise Trail, Monroe, NY 10950For Sale
 MLS ID #1027952, Richard J Wawrynek, Listing by: Howard Hanna Rand Realty. OneKey® MLS as distributed by MLS GRID
 - $270,0002 bd1 ba1k sqft22 Woodycrest Trail, Monroe, NY 10950For Sale
 MLS ID #1025423, Crystal C. Jones, Listing by: Voro LLC. OneKey® MLS as distributed by MLS GRID
 - $349,0003 bd2 ba1.9k sqft2 Echo Trail, Monroe, NY 10950For SaleMLS ID #1017854, Avigder Samet, Listing by: Avion. OneKey® MLS as distributed by MLS GRID
- $320,0003 bd2 ba1k sqft2 Poplar Trail, Monroe, NY 10950For SaleMLS ID #1005655, Joseph Rosenfeld, Listing by: Flag Realty Group. OneKey® MLS as distributed by MLS GRID
- $279,0003 bd1 ba1.2k sqft1200 Union Avenue, Newburgh, NY 12550For SaleMLS ID #1029886, Olivia Yeaple, Listing by: Schreiber Realty Group LLC. OneKey® MLS as distributed by MLS GRID
- $360,0003 bd1 ba956 sqft4 Revere Road, Monroe, NY 10950For SaleMLS ID #1014950, Samuel Posen, Listing by: MK Realty Inc. OneKey® MLS as distributed by MLS GRID
- $349,0003 bd2 ba1.8k sqft425 Old Dutch Hollow Road, Monroe, NY 10950For SaleMLS ID #1017442, Avigder Samet, Listing by: Avion. OneKey® MLS as distributed by MLS GRID
- $300,0003 bd1 ba1.4k sqft37 Algernon Street, Cornwall, NY 12518For SaleMLS ID #1012659, Federico J. Prada, Listing by: Curasi Realty, Inc.. OneKey® MLS as distributed by MLS GRID
- $349,0003 bd1 ba1.3k sqft60 W Jeanibo Road, Monroe, NY 10950For SaleMLS ID #1004655, Ammar Iqbal, Listing by: eXp Realty. OneKey® MLS as distributed by MLS GRID
- $319,0002 bd1 ba1.2k sqft5 Beaverbrook Road, New Windsor, NY 12553For SaleMLS ID #1016961, Jodi M Gillespie, Listing by: Gillespie Real Estate LLC. OneKey® MLS as distributed by MLS GRID
- $349,9993 bd1 ba1k sqft2 Northern Avenue, Walden, NY 12586For SaleMLS ID #1028185, Richard Baxter, Listing by: Keller Williams Realty. OneKey® MLS as distributed by MLS GRID
- $269,9004 bd2 ba1.8k sqft47 Ulster Avenue, Walden, NY 12586For SaleMLS ID #1005615, Jason J. Madison, Listing by: eXp Realty. OneKey® MLS as distributed by MLS GRID
- $269,0002 bd1 ba912 sqft79 Silver Spring Road, New Windsor, NY 12553For SaleMLS ID #994919, Danielle Siltz, Listing by: RE/MAX Prime Properties. OneKey® MLS as distributed by MLS GRID
- $399,9003 bd1 ba1.4k sqft178 Mount Airy Road, New Windsor, NY 12553For SaleMLS ID #1011248, Nicole Gold, Listing by: RE/MAX Benchmark Realty Group. OneKey® MLS as distributed by MLS GRID
- $275,0003 bd1 ba1k sqft809 South Street, Newburgh, NY 12550For SaleMLS ID #962226, Sarah Beckham Hooff, Listing by: ReAttached. OneKey® MLS as distributed by MLS GRID
- $239,0003 bd2 ba1.3k sqft26 Willow Place, Middletown, NY 10940For SaleMLS ID #1029110, Maria Sairrino, Listing by: Cronin & Company Real Estate. OneKey® MLS as distributed by MLS GRID
- $399,4504 bd2 ba1.5k sqft708 Tower Avenue, Maybrook, NY 12543For SaleMLS ID #1029761, Ronald C. Green, Listing by: KW MidHudson. OneKey® MLS as distributed by MLS GRID
- $289,0002 bd1 ba1.1k sqft32 Tarbell Road, Bloomingburg, NY 12721For SaleMLS ID #1019447, Chaim Friedman, Listing by: KW Hudson Valley United. OneKey® MLS as distributed by MLS GRID
