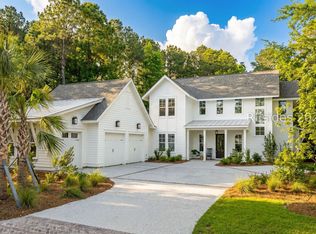
Brand new constructіοn lοcated іn the рopular Berkeleу Hаll community. This new home offers over 3,152 heated square feet with 4 bedrooms and 4.5 baths. This Lowcountry design welcomes you with a front brick porch and steps, copper lighting located above your 2 1/2 car garage, custom shutters, epoxy finish garage floor just to name a few. The interior is a true open concept design with a 14' kitchen island. Two (12x10) sliding glass doors leading out onto your rear screened porch. Custom tile and mill work compliments the high-end finishes of this new home in Berkeley Hall. Completion set for this December.
New construction
$1,750,000
4 Woodside Circle, Bluffton, SC 29909
4beds
3,152sqft
Single Family Residence
Built in 2026
0.3 Acres Lot
$1,702,700 Zestimate®
$555/sqft
$-- HOA
What's special
High-end finishesRear screened porchTrue open concept designEpoxy finish garage floorCustom shutters
- 17 days
- 587
- 25
Likely to sell faster than
Zillow last checked:
Listing updated:
Listed by:
Bryan Jacoby 843-247-9274,
Bryan Homes Realty
Source: REsides, Inc.,MLS#: 513580
Facts & features
Interior
Bedrooms & bathrooms
- Bedrooms: 4
- Bathrooms: 5
- Full bathrooms: 4
- 1/2 bathrooms: 1
Primary bedroom
- Level: First
Heating
- Electric, Heat Pump
Cooling
- Electric, Heat Pump
Appliances
- Included: Convection Oven, Dryer, Dishwasher, Disposal, Gas Range, Microwave, Oven, Refrigerator, Self Cleaning Oven, Wine Cooler, Washer
Features
- Attic, Built-in Features, Tray Ceiling(s), Ceiling Fan(s), Carbon Monoxide Detector, Fireplace, Main Level Primary, Multiple Closets, Smooth Ceilings, Cable TV, Entrance Foyer, Pantry
- Flooring: Carpet, Tile, Wood
- Windows: Insulated Windows
Interior area
- Total interior livable area: 3,152 sqft
Property
Parking
- Total spaces: 2
- Parking features: Garage, Two Car Garage, Golf Cart Garage
- Garage spaces: 2
Features
- Patio & porch: Front Porch, Patio, Porch, Screened
- Exterior features: Enclosed Porch, Irrigation Sprinklers, Propane Tank - Owned, Paved Driveway, Propane Tank - Leased, Rain Gutters, Storm/Security Shutters
- Pool features: Community
- Has view: Yes
- View description: Landscaped, Trees/Woods
- Water view: Landscaped,Trees/Woods
Lot
- Size: 0.3 Acres
- Features: 1/4 to 1/2 Acre Lot
Details
- Parcel number: R60002200004380000
- Special conditions: None
Construction
Type & style
- Home type: SingleFamily
- Architectural style: One and One Half Story
- Property subtype: Single Family Residence
Materials
- Board & Batten Siding, Composite Siding, Stucco
- Roof: Asphalt,Metal
Condition
- New construction: Yes
- Year built: 2026
Utilities & green energy
- Water: Public
Green energy
- Energy efficient items: Insulation
Community & HOA
Community
- Subdivision: Berkeley Hall I & Ii
HOA
- Amenities included: Bocce Court, Clubhouse, Dock, Dog Park, Fitness Center, Fire Pit, Golf Course, Playground, Pickleball, Pool, Restaurant, Guard, Tennis Court(s), Trail(s)
Location
- Region: Bluffton
Financial & listing details
- Price per square foot: $555/sqft
- Tax assessed value: $50,000
- Annual tax amount: $843
- Date on market: 10/13/2026
- Listing terms: Cash,Conventional
Estimated market value
$1,702,700
$1.62M - $1.79M
$4,383/mo
Price history
| Date | Event | Price |
|---|---|---|
| 10/13/2026 | Listed for sale | $1,750,000+154630.3%$555/sqft |
Source:  REsides, Inc. #513580 Report a problem | ||
| 4/24/2018 | Sold | $1,131-65.7% |
Source: Public Record Report a problem | ||
| 7/22/2013 | Sold | $3,300-83.4%$1/sqft |
Source: Public Record Report a problem | ||
| 8/11/2010 | Listing removed | $19,900$6/sqft |
Source: Gateway Realty #264985 Report a problem | ||
| 7/16/2010 | Listed for sale | $19,900-91.1%$6/sqft |
Source: Gateway Realty #264985 Report a problem | ||
| 10/2/2001 | Sold | $224,000$71/sqft |
Source: Public Record Report a problem | ||
Public tax history
| Year | Property taxes | Tax assessment |
|---|---|---|
| 2025 | $843 +1.5% | $3,000 |
| 2024 | $831 +321.5% | $3,000 +334.8% |
| 2023 | $197 +8.7% | $690 +15% |
| 2022 | $181 +1.8% | $600 |
| 2021 | $178 | $600 |
| 2020 | -- | $600 |
| 2019 | $171 -33.1% | $600 -42.3% |
| 2018 | $256 -82.1% | $1,040 +15.6% |
| 2017 | $1,429 | $900 -25% |
| 2016 | $1,429 | $1,200 |
| 2015 | $1,429 | $1,200 |
| 2014 | $1,429 | $1,200 |
| 2013 | $1,429 | $1,200 |
| 2010 | $1,429 -51.3% | -- |
| 2009 | $2,937 +13.4% | -- |
| 2008 | $2,591 +23.3% | $12,600 |
| 2005 | $2,101 +3.1% | $12,600 |
| 2004 | $2,038 +53.6% | $12,600 +110% |
| 2003 | $1,327 | $6,000 |
| 2001 | -- | -- |
Find assessor info on the county website
Monthly payment
Est. payment
Payment breakdown
Explore the cost of this home by adjusting the details. Changes won't be saved.Climate risks
Neighborhood: 29909
Similar homes
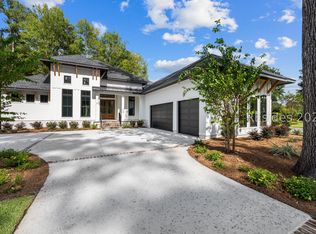
- $1,699,0004 bd5 ba3.4k sqft48 Rice Mill Road, Okatie, SC 29909For Sale
 MLS ID #198370, Stacy Applegate, Keller Williams. Lowcountry Regional MLS
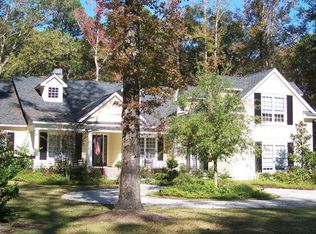
- $1,997,0005 bd4 ba4.1k sqft221 Callawassie Drive, Okatie, SC 29909For Sale
 MLS ID #513789, Lisa Pentz. REsides, Inc.
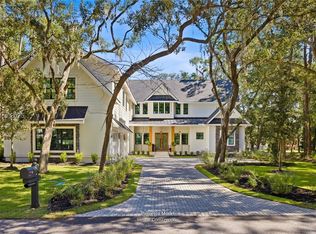
- $1,699,0004 bd4 ba3.2k sqft41 Sugar Mill Drive, Okatie, SC 29909For Sale
 MLS ID #512942, Lowcountry Specialists. REsides, Inc.
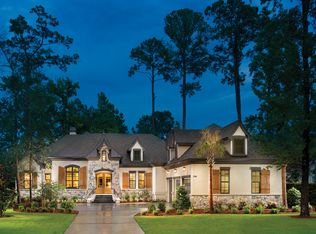
- $1,525,0004 bd5 ba3.4k sqft46 Bellereve Drive, Okatie, SC 29909For Sale
 MLS ID #512160, Sophia Hume. REsides, Inc.
