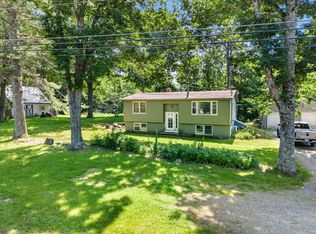
Looking to leave the chaos and noise of in-town living? Welcome to Wybrey Lane! Rural living at it's best! Close to Androscoggin Lake and Stinchfield Beach for additional outdoor enjoyment. The level, open 2 acre lot is surrounded by fields and farmland where wildlife abounds! Not your typical doublewide! Designed as a top end model home, this spacious home offers over 1600 square feet of living space with LARGE rooms throughout! Kitchen with center island, stainless appliances, and lots of cabinetry. The ''chef'' in you will enjoy the flow and functionality of this kitchen! Living room with vaulted ceilings and wood burning fireplace. 3 spacious bedrooms, a separate office/den, 2 full baths (one in primary bedroom), large closets and excellent room flow. Enjoy the summer breeze while barbequing or just relaxing on the oversize deck. This home will qualify for all types of financing. One owner with original set-up on concrete slab with tie downs. Don't let this home slip away....arrange your showing today!
Active
$300,000
4 Wybrey Drive, Leeds, ME 04263
3beds
1,680sqft
Single Family Residence
Built in 2017
2 Acres Lot
$-- Zestimate®
$179/sqft
$-- HOA
What's special
Wood burning fireplaceLots of cabinetryOversize deckLarge rooms throughoutStainless appliancesLarge closetsExcellent room flow
- 43 days |
- 511 |
- 42 |
Zillow last checked:
Listing updated:
Listed by:
Better Homes & Gardens Real Estate/The Masiello Group markpilot@masiello.com
Source: Maine Listings,MLS#: 1663886
Loading...
Facts & features
Interior
Bedrooms & bathrooms
- Bedrooms: 3
- Bathrooms: 2
- Full bathrooms: 2
Bedroom 1
- Level: First
Bedroom 2
- Level: First
Bedroom 3
- Level: First
Den
- Level: First
Dining room
- Level: First
Kitchen
- Level: First
Living room
- Level: First
Heating
- Forced Air
Cooling
- None
Appliances
- Included: Dishwasher, Gas Range, Refrigerator, Wall Oven
Features
- 1st Floor Primary Bedroom w/Bath, Walk-In Closet(s)
- Flooring: Carpet, Linoleum
- Number of fireplaces: 1
Interior area
- Total structure area: 1,680
- Total interior livable area: 1,680 sqft
- Finished area above ground: 1,680
- Finished area below ground: 0
Property
Parking
- Parking features: Common, Gravel, 1 - 4 Spaces, On Site, Off Street
Features
- Patio & porch: Deck
- Has view: Yes
- View description: Fields
Lot
- Size: 2 Acres
- Features: Rural, Agricultural, Level, Open Lot, Pasture
Details
- Zoning: agr
Construction
Type & style
- Home type: SingleFamily
- Architectural style: Ranch
- Property subtype: Single Family Residence
Materials
- Mobile, Vinyl Siding
- Foundation: Slab, Poured Concrete
- Roof: Shingle
Condition
- Year built: 2017
Utilities & green energy
- Electric: Circuit Breakers
- Sewer: Private Sewer, Septic Tank
- Water: Private, Well
Community & HOA
Location
- Region: Leeds
Financial & listing details
- Price per square foot: $179/sqft
- Annual tax amount: $2,344
- Date on market: 5/26/2026
- Road surface type: Paved
- Body type: Double Wide
Estimated market value
Not available
Estimated sales range
Not available
Not available
Price history
| Date | Event | Price |
|---|---|---|
| 5/26/2026 | Listed for sale | $300,000$179/sqft |
Source:  Maine Listings #1663886 Report a problem Maine Listings #1663886 Report a problem | ||
Public tax history
Tax history is unavailable.
Monthly payment
Est. payment$--/mo
Payment breakdown
Explore the cost of this home by adjusting the details. Changes won't be saved.All calculations are estimates and provided by Zillow, Inc. for informational purposes only. Actual amounts may vary.
HOA fees may include property taxes on listings classified as Co-Ops. Contact the listing agent and/or owner for fee details.
Mortgage interest rates are dependent on a number of factors, including credit score, down payment, and repayment length. Interest rate data provided by Zillow Group Marketplace, Inc. as of 1/1/1970 from various mortgage lenders with which we have lead or other similar arrangements; the Estimated Payment is an average of those rates.
See how much you could borrow to make a competitive offer.
Climate risks
Neighborhood: 04263
Nearby schools
GreatSchools rating
- 3/10Leeds Central SchoolGrades: PK-6Distance: 2.9 mi
- 5/10Tripp Middle SchoolGrades: 7-8Distance: 6.5 mi
- 7/10Leavitt Area High SchoolGrades: 9-12Distance: 6.7 mi
A local agent can set up tours, give advice and negotiate with sellers.


- Maine
- Androscoggin County
- Leeds
- 04263
- 4 Wybrey Drive
Nearby cities
Nearby zip codes
Other Leeds Topics
