DEADLINE FOR SUBMITTING OFFERS IS SUNDAY, JUNE 23RD at 5:00 pm. Welcome to 4 Wyndham Court situated in the Award Winning Downingtown School District - Home of the S.T.E.M Academy! This 3 Bedroom, 2.5 Bath Townhome is ready for your makeover as a 1st time Homeowner or an Investor. Located in the Hedgerow At Culbertson Run neighborhood, amenities include a Swimming Pool, Tot Lot/Playground, Tennis and Pickleball Court and a Basketball Court. The home is structurally in great shape. With a little TLC, it can be turned into a showplace! First floor is all carpet except for the Kitchen. Family Room contains a large sliding window overlooking the front. Dining Room with a slider to the large back Patio area. Kitchen has vinyl flooring, wood cabinetry, a sliding window to the back Patio, Amana 4 Burner Electric Stove. Powder Room, Washer & Dryer Area and under stairs storage round out the 1st Floor. Second Floor's Main Bedroom boasts a very large walk-in closet and a Full Bathroom. Bedroom#2 contains a closet and great view. Pull down stairs to the attic are in this Bedroom#2. Bedroom #3 has a ceiling fan. Full Guest Bathroom rounds out the 2nd Floor. The property has a cute Back Yard Area (23’ x 16’) with privacy fence on both sides. A small concrete patio (12’ x 10’) occupies this space. Again, this property needs some work but it’s floorplan and solid construction is going to be great for a first time home buyer, anyone downsizing into smaller quarters or an investor who needs a great little income producing property.
Sold for $279,000
$279,000
4 Wyndham Ct, Downingtown, PA 19335
3beds
1,449sqft
Townhouse
Built in 1975
1,440 Square Feet Lot
$325,200 Zestimate®
$193/sqft
$2,511 Estimated rent
Home value
$325,200
$309,000 - $341,000
$2,511/mo
Zestimate® history
Owner options
List your home for rent
$2,511/mo
Rent Zestimate®
Find your next renter with Zillow Rental Manager. Plus, with online applications, you can quickly screen prospective tenants – for free.
$2,511/mo
Rent Zestimate®
Refinance and save
$1,901/mo
Est. payment
Refinancing to a lower rate could help reduce your monthly payments and save thousands over the life of the loan.
$1,901/mo
Est. payment
Explore your selling options
Work with a Zillow partner agent
Leverage their expertise and Zillow's premium Showcase listings to get your home seen by more buyers.
Get startedList with your own agent
Get your home in front of millions of buyers by listing it on Zillow.
Learn how to do itSell it yourself
Take full control of how buyers see your home on Zillow by listing For Sale by Owner (FSBO).
List your homeWhat's special
Zillow last checked:
Listing updated:
Listed by:
Bob Frame 484-678-0636,
Coldwell Banker Realty
Bought with:
Karen Shaver, RS148899A
Keller Williams Real Estate -Exton
Source: Bright MLS,MLS#: PACT2068662
Facts & features
Interior
Bedrooms & bathrooms
- Bedrooms: 3
- Bathrooms: 3
- Full bathrooms: 2
- 1/2 bathrooms: 1
- Main level bathrooms: 1
Rooms
- Room types: Dining Room, Primary Bedroom, Bedroom 2, Bedroom 3, Kitchen, Family Room, Bathroom 2, Primary Bathroom, Half Bath
Basement
- Area: 0
Heating
- Heat Pump, Electric
Cooling
- Central Air, Electric
Appliances
- Included: Electric Water Heater
Features
- Has basement: No
- Has fireplace: No
Interior area
- Total structure area: 1,449
- Total interior livable area: 1,449 sqft
- Finished area above ground: 1,449
- Finished area below ground: 0
Property
Parking
- Parking features: Off Street
Accessibility
- Accessibility features: None
Features
- Levels: Two
- Stories: 2
- Pool features: Community
Lot
- Size: 1,440 Square Feet
Details
- Additional structures: Above Grade, Below Grade
- Parcel number: 3002N0030
- Zoning: RESIDENTIAL
- Special conditions: Probate Listing
Construction
Type & style
- Home type: Townhouse
- Architectural style: Colonial
- Property subtype: Townhouse
Materials
- Frame
- Foundation: Concrete Perimeter, Slab
Condition
- New construction: No
- Year built: 1975
Utilities & green energy
- Electric: 200+ Amp Service
- Sewer: Public Sewer
- Water: Public
Community & HOA
Community
- Subdivision: Hedgerow At Culber
HOA
- Has HOA: Yes
- Amenities included: Pool, Tennis Court(s), Tot Lots/Playground
- HOA fee: $135 monthly
Location
- Region: Downingtown
- Municipality: EAST BRANDYWINE TWP
Financial & listing details
- Price per square foot: $193/sqft
- Tax assessed value: $85,400
- Annual tax amount: $3,171
- Date on market: 6/20/2024
- Listing agreement: Exclusive Right To Sell
- Listing terms: Cash,Conventional
- Inclusions: Refrigerator, Washer, Dryer
- Exclusions: None
- Ownership: Fee Simple
Price history
| Date | Event | Price |
|---|---|---|
| 7/23/2024 | Sold | $279,000+3.7%$193/sqft |
Source:  Bright MLS #PACT2068662 Report a problem Bright MLS #PACT2068662 Report a problem | ||
| 6/24/2024 | Pending sale | $269,000$186/sqft |
Source: Bright MLS #PACT2068662 Report a problem | ||
| 6/20/2024 | Listed for sale | $269,000+253.9%$186/sqft |
Source: Bright MLS #PACT2068662 Report a problem | ||
| 1/5/1994 | Sold | $76,000$52/sqft |
Source: Public Record Report a problem | ||
Public tax history
| Year | Property taxes | Tax assessment |
|---|---|---|
| 2025 | $3,322 +1.6% | $85,400 |
| 2024 | $3,270 +3.1% | $85,400 |
| 2023 | $3,172 +4.3% | $85,400 |
| 2022 | $3,041 +1.2% | $85,400 |
| 2021 | $3,006 +216.5% | $85,400 |
| 2020 | $950 -67.7% | $85,400 |
| 2019 | $2,939 +1.1% | $85,400 |
| 2018 | $2,908 +9899.9% | $85,400 |
| 2017 | $29 -98.8% | $85,400 |
| 2016 | $2,417 | $85,400 |
| 2015 | $2,417 | $85,400 |
| 2014 | $2,417 | $85,400 |
| 2013 | -- | $85,400 |
| 2012 | -- | $85,400 |
| 2011 | -- | $85,400 |
| 2010 | -- | $85,400 |
| 2009 | -- | $85,400 |
| 2008 | -- | $85,400 |
| 2007 | -- | $85,400 |
| 2006 | -- | $85,400 |
| 2005 | -- | $85,400 |
| 2004 | -- | $85,400 |
| 2003 | -- | $85,400 |
| 2000 | -- | $85,400 |
Find assessor info on the county website
Neighborhood: 19335
Nearby homes
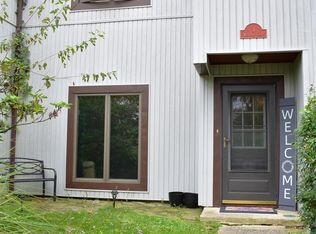
- $280,0002 bd3 ba1.4k sqft3 Wyndham Ct, Downingtown, PA 19335Sold
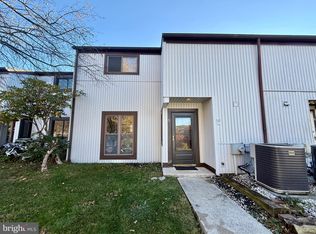
- $311,5002 bd3 ba1.4k sqft5 Wyndham Ct, Downingtown, PA 19335Sold
- $356,1003 bd3 ba1.6k sqft6 Wyndham Ct, Downingtown, PA 19335Off Market
- $335,5003 bd2 ba1.6k sqft2 Wyndham Ct, Downingtown, PA 19335Off Market
- $354,3003 bd2 ba1.6k sqft1 Wyndham Ct, Downingtown, PA 19335Off Market
- $295,0003 bd3 ba1.6k sqft7 Wyndham Ct, Downingtown, PA 19335Sold
- $352,9003 bd2 ba1.6k sqft8 Wyndham Ct, Downingtown, PA 19335Off Market
- $350,8003 bd3 ba1.4k sqft23 Hastings Ct, Downingtown, PA 19335Off Market
Nearby schools
GreatSchools rating
- 10/10Brandywine-Wallace El SchoolGrades: K-5Distance: 1.4 mi
- 8/10Downington Middle SchoolGrades: 7-8Distance: 3.9 mi
- 9/10Downingtown High School West CampusGrades: 9-12Distance: 4 mi
Schools provided by the listing agent
- Elementary: Brandywine-wallace
- Middle: Downington
- High: Downingtown Hs West Campus
- District: Downingtown Area
Source: Bright MLS. This data may not be complete. We recommend contacting the local school district to confirm school assignments for this home.
Get a cash offer in 3 minutes
Find out how much your home could sell for in as little as 3 minutes with a no-obligation cash offer.
Estimated market value
$325,200
Get a cash offer in 3 minutes
Find out how much your home could sell for in as little as 3 minutes with a no-obligation cash offer.
Estimated market value
$325,200
- Pennsylvania
- Chester County
- Downingtown
- 19335
- 4 Wyndham Ct
Nearby cities
Nearby zip codes
Other Downingtown Topics
