Welcome home to 5 Wyndham Ct - This freshly renovated townhouse has been carefully prepared for a new owner to move right in and begin enjoying all this home has to offer. This 'larger than most' home includes a few added spaces that really make this opportiunity shine compared to others nearby. Starting with the rear of the home which offers an awesome additional family room that provides an additional entertaining & relaxing space with a cozy fire place and sight-lines all the way to the front entry & out to the rear patio. Moving upstairs to the primary bedroom which includes its own private full bathroom & a large walk in closet. Renovations include new LVP flooring throughout the living, dining and family, new carpeting on the 2nd floor, full fresh coat of paint throughout the home, new door hardware, new electrical outlets & switches and much more. Schedule your showing today, enjoy!
Sold for $311,500
$311,500
5 Wyndham Ct, Downingtown, PA 19335
2beds
1,440sqft
Townhouse
Built in 1978
1,467 Square Feet Lot
$316,900 Zestimate®
$216/sqft
$2,328 Estimated rent
Home value
$316,900
$298,000 - $336,000
$2,328/mo
Zestimate® history
Owner options
List your home for rent
$2,328/mo
Rent Zestimate®
Find your next renter with Zillow Rental Manager. Plus, with online applications, you can quickly screen prospective tenants – for free.
$2,328/mo
Rent Zestimate®
Refinance and save
$2,121/mo
Est. payment
Refinancing to a lower rate could help reduce your monthly payments and save thousands over the life of the loan.
$2,121/mo
Est. payment
Explore your selling options
Work with a Zillow partner agent
Leverage their expertise and Zillow's premium Showcase listings to get your home seen by more buyers.
Get startedList with your own agent
Get your home in front of millions of buyers by listing it on Zillow.
Learn how to do itSell it yourself
Take full control of how buyers see your home on Zillow by listing For Sale by Owner (FSBO).
List your homeWhat's special
Primary bedroomRear of the homeFreshly renovated townhouseNew door hardwareAdditional family roomRear patioCozy fire place
Zillow last checked:
Listing updated:
Listed by:
Ben Noel 717-381-6403,
Prime Home Real Estate, LLC
Bought with:
Laura Kaplan, RS327967
Coldwell Banker Realty
Natasha Gooley, RS358674
Coldwell Banker Realty
Source: Bright MLS,MLS#: PACT2112150
Facts & features
Interior
Bedrooms & bathrooms
- Bedrooms: 2
- Bathrooms: 3
- Full bathrooms: 2
- 1/2 bathrooms: 1
- Main level bathrooms: 1
Rooms
- Room types: Living Room, Dining Room, Primary Bedroom, Kitchen, Family Room, Bedroom 1
Primary bedroom
- Level: Upper
- Area: 0 Square Feet
- Dimensions: 0 X 0
Primary bedroom
- Level: Unspecified
Bedroom 1
- Level: Upper
- Area: 0 Square Feet
- Dimensions: 0 X 0
Dining room
- Level: Main
- Area: 0 Square Feet
- Dimensions: 0 X 0
Family room
- Level: Main
- Area: 0 Square Feet
- Dimensions: 0 X 0
Kitchen
- Features: Kitchen - Electric Cooking
- Level: Main
- Area: 0 Square Feet
- Dimensions: 0 X 0
Living room
- Level: Main
- Area: 0 Square Feet
- Dimensions: 0 X 0
Heating
- Forced Air, Electric
Cooling
- Central Air, Electric
Appliances
- Included: Electric Water Heater
- Laundry: Main Level, Hookup
Features
- Flooring: Luxury Vinyl, Vinyl, Carpet
- Has basement: No
- Number of fireplaces: 1
Interior area
- Total structure area: 1,440
- Total interior livable area: 1,440 sqft
- Finished area above ground: 1,440
Property
Parking
- Parking features: Parking Lot, Off Street
Accessibility
- Accessibility features: None
Features
- Levels: Two
- Stories: 2
- Patio & porch: Patio
- Pool features: Community
Lot
- Size: 1,467 Square Feet
Details
- Additional structures: Above Grade
- Parcel number: 3002N0029
- Zoning: RESI
- Special conditions: Standard
Construction
Type & style
- Home type: Townhouse
- Architectural style: Contemporary
- Property subtype: Townhouse
Materials
- Frame
- Foundation: Slab
- Roof: Asphalt
Condition
- Very Good
- New construction: No
- Year built: 1978
Utilities & green energy
- Sewer: Public Sewer
- Water: Public
Community & HOA
Community
- Subdivision: Culbertson Run
HOA
- Has HOA: Yes
- Amenities included: Pool, Tennis Court(s), Tot Lots/Playground
- Services included: Snow Removal, Trash, Pool(s), Recreation Facility, Management, Maintenance Grounds
- HOA fee: $149 monthly
- HOA name: HEDGEROW AT CULBERTSON RUN
Location
- Region: Downingtown
- Municipality: EAST BRANDYWINE TWP
Financial & listing details
- Price per square foot: $216/sqft
- Tax assessed value: $80,610
- Annual tax amount: $3,233
- Date on market: 10/28/2025
- Listing agreement: Exclusive Right To Sell
- Listing terms: Cash,Conventional
- Inclusions: All Appliances, Refrigerator As-is
- Exclusions: Staging Furniture
- Ownership: Fee Simple
Price history
| Date | Event | Price |
|---|---|---|
| 12/19/2025 | Sold | $311,500$216/sqft |
Source:  Bright MLS #PACT2112150 Report a problem Bright MLS #PACT2112150 Report a problem | ||
| 11/24/2025 | Pending sale | $311,500+0.5%$216/sqft |
Source: Bright MLS #PACT2112150 Report a problem | ||
| 10/28/2025 | Listed for sale | $309,900+30.2%$215/sqft |
Source: Bright MLS #PACT2112150 Report a problem | ||
| 7/2/2025 | Sold | $238,000+190.2%$165/sqft |
Source: Public Record Report a problem | ||
| 9/20/1999 | Sold | $82,000$57/sqft |
Source: Public Record Report a problem | ||
Public tax history
| Year | Property taxes | Tax assessment |
|---|---|---|
| 2025 | $3,136 +1.6% | $80,610 |
| 2024 | $3,087 +3.1% | $80,610 |
| 2023 | $2,994 +4.3% | $80,610 |
| 2022 | $2,870 +1.2% | $80,610 |
| 2021 | $2,837 +216.5% | $80,610 |
| 2020 | $896 -67.7% | $80,610 |
| 2019 | $2,774 +1.1% | $80,610 |
| 2018 | $2,745 +9899.5% | $80,610 |
| 2017 | $27 -98.8% | $80,610 |
| 2016 | $2,270 | $80,610 |
| 2015 | $2,270 | $80,610 |
| 2014 | $2,270 | $80,610 |
| 2013 | -- | $80,610 |
| 2012 | -- | $80,610 |
| 2011 | -- | $80,610 |
| 2010 | -- | $80,610 |
| 2009 | -- | $80,610 |
| 2008 | -- | $80,610 |
| 2007 | -- | $80,610 |
| 2006 | -- | $80,610 |
| 2005 | -- | $80,610 |
| 2004 | -- | $80,610 |
| 2003 | -- | $80,610 |
| 2000 | -- | $80,610 |
Find assessor info on the county website
Neighborhood: 19335
Nearby homes
- $352,7003 bd3 ba1.6k sqft6 Wyndham Ct, Downingtown, PA 19335Off Market
- $279,0003 bd3 ba1.4k sqft4 Wyndham Ct, Downingtown, PA 19335Sold

- $280,0002 bd3 ba1.4k sqft3 Wyndham Ct, Downingtown, PA 19335Sold
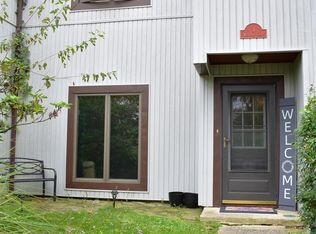
- $336,7003 bd2 ba1.6k sqft2 Wyndham Ct, Downingtown, PA 19335Off Market
- $295,0003 bd3 ba1.6k sqft7 Wyndham Ct, Downingtown, PA 19335Sold
- $354,3003 bd2 ba1.6k sqft1 Wyndham Ct, Downingtown, PA 19335Off Market
- $350,7003 bd2 ba1.6k sqft8 Wyndham Ct, Downingtown, PA 19335Off Market
- $300,0002 bd2 ba1.3k sqft9 Wyndham Ct, Downingtown, PA 19335Sold
Nearby schools
GreatSchools rating
- 10/10Brandywine-Wallace El SchoolGrades: K-5Distance: 1.4 mi
- 8/10Downington Middle SchoolGrades: 7-8Distance: 3.9 mi
- 9/10Downingtown High School West CampusGrades: 9-12Distance: 4 mi
Schools provided by the listing agent
- District: Downingtown Area
Source: Bright MLS. This data may not be complete. We recommend contacting the local school district to confirm school assignments for this home.
Get a cash offer in 3 minutes
Find out how much your home could sell for in as little as 3 minutes with a no-obligation cash offer.
Estimated market value
$316,900
Get a cash offer in 3 minutes
Find out how much your home could sell for in as little as 3 minutes with a no-obligation cash offer.
Estimated market value
$316,900
- Pennsylvania
- Chester County
- Downingtown
- 19335
- 5 Wyndham Ct
Nearby cities
Nearby zip codes
Other Downingtown Topics
