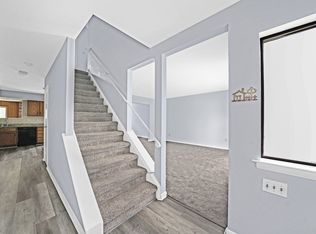
Why rent when you can own this charming 3-bedroom, 2.5-bath townhome in the desirable Culbertson Run community of Downingtown, located in East Brandywine Township? Offering both affordability and value, this home is ready for its next owner. Enjoy peace of mind with recent upgrades, including a new roof, siding, and windows (2021), as well as a new hot water heater and central A/C unit (2022). Inside, the spacious layout includes a large living room that flows into the dining area and an eat-in kitchen, which opens to a cozy family room with a fireplace and access to a private outdoor patio—perfect for relaxing or entertaining. The first floor also features a convenient laundry area, half bath, and utility room. Upstairs, the primary suite offers a walk-in closet and in-suite bathroom, while two additional bedrooms share a full bath. This home is virtually staged and is being sold as-is, providing a fantastic opportunity to customize and add your personal touch. Nestled in a welcoming community, it's just minutes from public transportation, shopping, and popular dining spots. Don't miss out—schedule your showing today and start the new year in your new home!
Sold for $295,000
$295,000
7 Wyndham Ct, Downingtown, PA 19335
3beds
1,626sqft
Townhouse
Built in 1975
-- sqft lot
$311,000 Zestimate®
$181/sqft
$2,573 Estimated rent
Home value
$311,000
$289,000 - $333,000
$2,573/mo
Zestimate® history
Owner options
List your home for rent
$2,573/mo
Rent Zestimate®
Find your next renter with Zillow Rental Manager. Plus, with online applications, you can quickly screen prospective tenants – for free.
$2,573/mo
Rent Zestimate®
Refinance and save
$2,017/mo
Est. payment
Refinancing to a lower rate could help reduce your monthly payments and save thousands over the life of the loan.
$2,017/mo
Est. payment
Explore your selling options
Work with a Zillow partner agent
Leverage their expertise and Zillow's premium Showcase listings to get your home seen by more buyers.
Get startedList with your own agent
Get your home in front of millions of buyers by listing it on Zillow.
Learn how to do itSell it yourself
Take full control of how buyers see your home on Zillow by listing For Sale by Owner (FSBO).
List your homeWhat's special
Zillow last checked:
Listing updated:
Listed by:
Joseph Santoro 215-699-5555,
EveryHome Realtors,
Co-Listing Agent: Nicholas Santoro 215-262-3674,
EveryHome Realtors
Bought with:
Lauren Dickerman, RS315399
Keller Williams Real Estate -Exton
Source: Bright MLS,MLS#: PACT2092196
Facts & features
Interior
Bedrooms & bathrooms
- Bedrooms: 3
- Bathrooms: 3
- Full bathrooms: 2
- 1/2 bathrooms: 1
- Main level bathrooms: 1
Rooms
- Room types: Living Room, Dining Room, Primary Bedroom, Bedroom 2, Bedroom 3, Kitchen, Family Room, Laundry, Utility Room, Bathroom 2, Half Bath
Primary bedroom
- Features: Walk-In Closet(s), Attached Bathroom
- Level: Upper
- Area: 154 Square Feet
- Dimensions: 14 x 11
Bedroom 2
- Level: Upper
- Area: 130 Square Feet
- Dimensions: 13 x 10
Bedroom 3
- Level: Upper
- Area: 99 Square Feet
- Dimensions: 11 x 9
Bathroom 2
- Level: Upper
- Area: 49 Square Feet
- Dimensions: 7 x 7
Dining room
- Level: Main
- Area: 144 Square Feet
- Dimensions: 12 x 12
Family room
- Features: Fireplace - Other
- Level: Main
- Area: 182 Square Feet
- Dimensions: 14 x 13
Half bath
- Level: Main
- Area: 36 Square Feet
- Dimensions: 6 x 6
Kitchen
- Features: Dining Area, Flooring - Laminated, Eat-in Kitchen, Kitchen - Electric Cooking
- Level: Main
- Area: 144 Square Feet
- Dimensions: 12 x 12
Laundry
- Level: Main
Living room
- Level: Main
- Area: 195 Square Feet
- Dimensions: 15 x 13
Utility room
- Level: Main
Heating
- Heat Pump, Electric
Cooling
- Central Air, Electric
Appliances
- Included: Water Heater, Washer, Stainless Steel Appliance(s), Refrigerator, Oven/Range - Electric, Dryer, Dishwasher, Electric Water Heater
- Laundry: Main Level, Laundry Room
Features
- Bathroom - Stall Shower, Dining Area, Family Room Off Kitchen, Eat-in Kitchen, Walk-In Closet(s)
- Flooring: Carpet
- Has basement: No
- Number of fireplaces: 1
Interior area
- Total structure area: 1,626
- Total interior livable area: 1,626 sqft
- Finished area above ground: 1,626
- Finished area below ground: 0
Property
Parking
- Parking features: Parking Lot
Accessibility
- Accessibility features: None
Features
- Levels: Two
- Stories: 2
- Exterior features: Street Lights
- Pool features: Community
Details
- Additional structures: Above Grade, Below Grade
- Parcel number: 3002N0027
- Zoning: R
- Special conditions: Standard
Construction
Type & style
- Home type: Townhouse
- Architectural style: Traditional
- Property subtype: Townhouse
Materials
- Frame
- Foundation: Slab
Condition
- New construction: No
- Year built: 1975
Utilities & green energy
- Sewer: Public Sewer
- Water: Public
Community & HOA
Community
- Condo and coop fee: $0 unknown
- Subdivision: Culbertson Run
HOA
- Has HOA: Yes
- Amenities included: Pool, Tot Lots/Playground, Tennis Court(s), Basketball Court
- Services included: Maintenance Grounds, Snow Removal
- HOA fee: $150 monthly
- HOA name: HEDGEROW CULBERTSON RUN
Location
- Region: Downingtown
- Municipality: EAST BRANDYWINE TWP
Financial & listing details
- Price per square foot: $181/sqft
- Tax assessed value: $92,260
- Annual tax amount: $3,533
- Date on market: 2/27/2025
- Listing agreement: Exclusive Right To Sell
- Inclusions: Washer, Dryer, Regrig
- Ownership: Condominium
Price history
| Date | Event | Price |
|---|---|---|
| 6/18/2025 | Listing removed | $2,400$1/sqft |
Source: Bright MLS #PACT2098746 Report a problem | ||
| 5/21/2025 | Listed for rent | $2,400$1/sqft |
Source: Bright MLS #PACT2098746 Report a problem | ||
| 3/21/2025 | Sold | $295,000+3.5%$181/sqft |
Source:  Bright MLS #PACT2092196 Report a problem Bright MLS #PACT2092196 Report a problem | ||
| 2/27/2025 | Pending sale | $284,900$175/sqft |
Source: Bright MLS #PACT2092196 Report a problem | ||
| 2/27/2025 | Listed for sale | $284,900+143.5%$175/sqft |
Source: Bright MLS #PACT2092196 Report a problem | ||
| 6/19/2001 | Sold | $117,000$72/sqft |
Source: Public Record Report a problem | ||
Public tax history
| Year | Property taxes | Tax assessment |
|---|---|---|
| 2025 | $3,589 +1.6% | $92,260 |
| 2024 | $3,533 +3.1% | $92,260 |
| 2023 | $3,426 +4.3% | $92,260 |
| 2022 | $3,285 +1.2% | $92,260 |
| 2021 | $3,247 +216.5% | $92,260 |
| 2020 | $1,026 -67.7% | $92,260 |
| 2019 | $3,175 +1.1% | $92,260 |
| 2018 | $3,142 +9898.6% | $92,260 |
| 2017 | $31 -98.8% | $92,260 |
| 2016 | $2,628 | $92,260 |
| 2015 | $2,628 | $92,260 |
| 2014 | $2,628 | $92,260 |
| 2013 | -- | $92,260 |
| 2012 | -- | $92,260 |
| 2011 | -- | $92,260 |
| 2010 | -- | $92,260 |
| 2009 | -- | $92,260 |
| 2008 | -- | $92,260 |
| 2007 | -- | $92,260 |
| 2006 | -- | $92,260 |
| 2005 | -- | $92,260 |
| 2004 | -- | $92,260 |
| 2003 | -- | $92,260 |
| 2000 | -- | $92,260 |
Find assessor info on the county website
Neighborhood: 19335
Nearby homes
- $352,9003 bd2 ba1.6k sqft8 Wyndham Ct, Downingtown, PA 19335Off Market
- $300,0002 bd2 ba1.3k sqft9 Wyndham Ct, Downingtown, PA 19335Sold

- $345,9003 bd2 ba1.4k sqft10 Wyndham Ct, Downingtown, PA 19335Off Market
- $312,3003 bd2 ba1.4k sqft11 Wyndham Ct, Downingtown, PA 19335Off Market
- $356,1003 bd3 ba1.6k sqft6 Wyndham Ct, Downingtown, PA 19335Off Market
- $311,5002 bd3 ba1.4k sqft5 Wyndham Ct, Downingtown, PA 19335Sold
- $362,3003 bd2 ba1.8k sqft12 Wyndham Ct, Downingtown, PA 19335Off Market
- $279,0003 bd3 ba1.4k sqft4 Wyndham Ct, Downingtown, PA 19335Sold
Nearby schools
GreatSchools rating
- 10/10Brandywine-Wallace El SchoolGrades: K-5Distance: 1.4 mi
- 8/10Downington Middle SchoolGrades: 7-8Distance: 3.9 mi
- 9/10Downingtown High School West CampusGrades: 9-12Distance: 4 mi
Schools provided by the listing agent
- District: Downingtown Area
Source: Bright MLS. This data may not be complete. We recommend contacting the local school district to confirm school assignments for this home.
Get a cash offer in 3 minutes
Find out how much your home could sell for in as little as 3 minutes with a no-obligation cash offer.
Estimated market value
$311,000
Get a cash offer in 3 minutes
Find out how much your home could sell for in as little as 3 minutes with a no-obligation cash offer.
Estimated market value
$311,000
- Pennsylvania
- Chester County
- Downingtown
- 19335
- 7 Wyndham Ct
Nearby cities
Nearby zip codes
Other Downingtown Topics
