Skip main navigation
Sold for $360,000
  • $360,000

    40 Anoka Ct, Martinsburg, WV 25404

    3beds
    1,489sqft
    Single Family Residence
    Built in 2024
    0.27 Acres Lot
    $360,000 Zestimate®
    $242/sqft
    $1,816 Estimated rent

    Home value

    $360,000

    $342,000 - $378,000

    $1,816/mo

    Zestimate® history
    Loading
    Loading...

    Owner options

    List your home for rent

    $1,816/mo

    Rent Zestimate®

    Find your next renter with Zillow Rental Manager. Plus, with online applications, you can quickly screen prospective tenants – for free.

    Learn more

    $1,816/mo

    Rent Zestimate®

    Refinance and save

    $1,972/mo

    Est. payment

    Refinancing to a lower rate could help reduce your monthly payments and save thousands over the life of the loan.

    See today's rates

    $1,972/mo

    Est. payment

    Explore your selling options

    Work with a Zillow partner agent

    Leverage their expertise and Zillow's premium Showcase listings to get your home seen by more buyers.

    Get started

    List with your own agent

    Get your home in front of millions of buyers by listing it on Zillow.

    Learn how to do it

    Sell it yourself

    Take full control of how buyers see your home on Zillow by listing For Sale by Owner (FSBO).

    List your home

    What's special

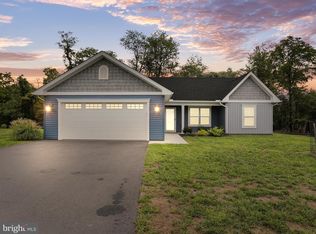
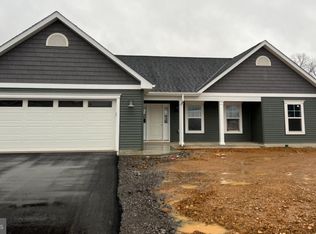
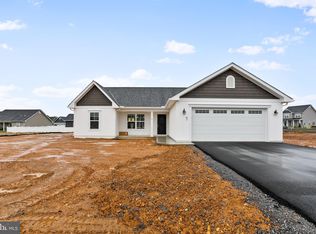
    Ready for move in NOW!!! This colonial built by Panhandle Homes is on one of the last remaining lots in the tucked away community of Harvest Glen! Located at the end of the street in a cul-de-sac, this home has a lot to offer! The kitchen has beautiful 42” Painted Linen cabinets with dovetail construction and soft close hinges. The countertops have been upgraded to a beautiful granite with a ceramic tile backsplash. There is a large kitchen peninsula and stainless-steel, energy efficient GE appliances as well. There are three spacious bedrooms and two full bathrooms upstairs along with a half bath on the main level. The Owners Suite has a large walk-in closet. The Owner’s Bath has a dual vanity and a large ceramic tile shower with a custom glass shower door. There is a full, unfinished basement with bathroom rough-ins – a perfect canvas for you to make this space your own! The home also comes with a 1-year builders’ warranty for your peace of mind and comes with a Trane HVAC system which offers a 10-year manufacturer’s warranty. The outside of the house is wrapped in deep Espresso siding with Mocha shakes in the gables, and the front door is custom painted to match. The yard is professionally landscaped, adding to the beauty and charm of this home.

    Zillow last checked:

    Listing updated:

    Listed by:

    Amy Cooper 301-331-1133,

    Gain Realty

    Bought with:

    Joey Badgett-Gonzalez, WVS200301281

    Berkshire Hathaway HomeServices PenFed Realty

    Source: Bright MLS,MLS#: WVBE2029910MLS Logo

    Facts & features

    Interior

    Bedrooms & bathrooms
    • Bedrooms: 3
    • Bathrooms: 3
    • Full bathrooms: 2
    • 1/2 bathrooms: 1
    • Main level bathrooms: 3
    • Main level bedrooms: 3
    Basement
    • Area: 698
    Heating
    • Heat Pump, Electric
    Cooling
    • Heat Pump, Electric
    Appliances
    • Included: Microwave, Dishwasher, Disposal, Freezer, Ice Maker, Oven/Range - Electric, Refrigerator, Stainless Steel Appliance(s), Water Heater, Electric Water Heater
    • Laundry: Upper Level
    Features
    • Primary Bath(s), Recessed Lighting, Upgraded Countertops, Walk-In Closet(s)
    • Flooring: Luxury Vinyl, Carpet
    • Doors: ENERGY STAR Qualified Doors, Insulated
    • Windows: ENERGY STAR Qualified Windows, Energy Efficient, Low Emissivity Windows
    • Basement: Unfinished
    • Has fireplace: No
    Interior area
    • Total structure area: 2,187
    • Total interior livable area: 1,489 sqft
    • Finished area above ground: 1,489

    Property

    Parking
    • Total spaces: 2
    • Parking features: Garage Faces Front, Garage Door Opener, Inside Entrance, Asphalt, Attached, Driveway
    • Attached garage spaces: 2
    • Has uncovered spaces: Yes
    • Details: Garage Sqft: 465
    Accessibility
    • Accessibility features: Accessible Doors
    Features
    • Levels: Three
    • Stories: 3
    • Patio & porch: Deck, Porch
    • Exterior features: Lighting
    • Pool features: None
    Lot
    • Size: 0.27 Acres
    • Features: Cul-De-Sac
    Details
    • Additional structures: Above Grade
    • Parcel number: NO TAX RECORD
    • Zoning: R
    • Special conditions: Standard

    Construction

    Type & style
    • Home type: SingleFamily
    • Architectural style: Colonial
    • Property subtype: Single Family Residence
    Materials
    • Blown-In Insulation, Shake Siding, Stick Built, Vinyl Siding
    • Foundation: Passive Radon Mitigation
    • Roof: Architectural Shingle
    Condition
    • Excellent
    • New construction: Yes
    • Year built: 2024
    Details
    • Builder model: Luka
    • Builder name: Panhandle Homes of Berkeley County

    Utilities & green energy

    • Electric: 200+ Amp Service
    • Sewer: Public Sewer
    • Water: Public
    • Utilities for property: Underground Utilities

    Community & HOA

    Community
    • Subdivision: Harvest Glen
    HOA
    • Has HOA: Yes
    • HOA fee: $300 annually
    Location
    • Region: Martinsburg

    Financial & listing details

    • Price per square foot: $242/sqft
    • Date on market: 5/30/2024
    • Listing agreement: Exclusive Right To Sell
    • Listing terms: Cash,Conventional,FHA,VA Loan,USDA Loan
    • Ownership: Fee Simple

    Price history

    DateEventPrice
    7/12/2024Sold$360,000-1.6%$242/sqft
    Source: Bright MLS #WVBE2029910 Report a problem
    6/22/2024Pending sale$365,900$246/sqft
    Source: Bright MLS #WVBE2029910 Report a problem
    6/13/2024Price change$365,900-3.7%$246/sqft
    Source: Bright MLS #WVBE2029910 Report a problem
    5/30/2024Listed for sale$379,900$255/sqft
    Source: Bright MLS #WVBE2029910 Report a problem

    Public tax history

    Tax history is unavailable.

    Neighborhood: 25404

    Nearby schools

    GreatSchools rating
    Schools provided by the listing agent
    • District: Berkeley County Schools

    Source: Bright MLS. This data may not be complete. We recommend contacting the local school district to confirm school assignments for this home.

    Get a cash offer in 3 minutes
    Find out how much your home could sell for in as little as 3 minutes with a no-obligation cash offer.
    Estimated market value
    $360,000
    Get a cash offer in 3 minutes
    Find out how much your home could sell for in as little as 3 minutes with a no-obligation cash offer.
    Estimated market value
    $360,000