Skip main navigation
Sold for $739,900
  • $739,900

    40 Blossom Ln, Pottstown, PA 19465

    4beds
    3,224sqft
    Single Family Residence
    Built in 2004
    3.84 Acres Lot
    $823,800 Zestimate®
    $229/sqft
    $4,249 Estimated rent

    Home value

    $823,800

    $783,000 - $865,000

    $4,249/mo

    Zestimate® history
    Loading
    Loading...

    Owner options

    List your home for rent

    $4,249/mo

    Rent Zestimate®

    Find your next renter with Zillow Rental Manager. Plus, with online applications, you can quickly screen prospective tenants – for free.

    Learn more

    $4,249/mo

    Rent Zestimate®

    Refinance and save

    $4,688/mo

    Est. payment

    Refinancing to a lower rate could help reduce your monthly payments and save thousands over the life of the loan.

    See today's rates

    $4,688/mo

    Est. payment

    Explore your selling options

    Work with a Zillow partner agent

    Leverage their expertise and Zillow's premium Showcase listings to get your home seen by more buyers.

    Get started

    List with your own agent

    Get your home in front of millions of buyers by listing it on Zillow.

    Learn how to do it

    Sell it yourself

    Take full control of how buyers see your home on Zillow by listing For Sale by Owner (FSBO).

    List your home

    What's special

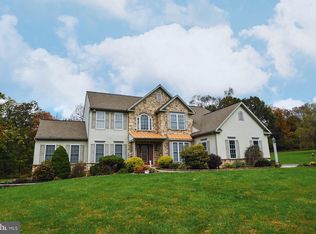
    Escape to your own private oasis on nearly 4 acres in a tranquil cul de sac setting. This exquisite 4 bedroom, 2.5 bath home welcomes you with a grand two-story foyer and gleaming hardwood floors that lead through the dining room, family room, and kitchen. The kitchen is a chef's dream with classic white cabinets, honed black granite countertops, and updated double oven KitchenAid gas stove, Electrolux refrigerator and Bosch dishwasher. The kitchen seamlessly flows into the family room, centered around a cozy gas fireplace. The main level also offers an office with custom built-ins and a versatile living/flex room. Upstairs, discover 4 bedrooms and 2 baths, including a luxurious primary suite with a beautifully updated 4-piece bath and custom closet built-ins. Step outside to your own wildlife sanctuary, complete with a two-level paver patio perfect for relaxing or entertaining. The outdoor space also features a garden, large shed, walking paths, tree stand, and beautiful Pigeon Creek running through the back of the lot. The lower level provides ample storage space, including an oversized cedar closet. Additional features of this home include a whole home generator, smart thermostat, new garage doors, plantation shutters, and new Anderson high performance smart glass windows. Don't let this opportunity pass you by - this beautiful home on an idyllic lot is waiting for its next fortunate owner to enjoy all it has to offer.

    Zillow last checked:

    Listing updated:

    Listed by:

    Brandon Murray 302-367-8074,

    Long & Foster Real Estate, Inc.

    Bought with:

    Heather Cassel, RS364531

    Keller Williams Platinum Realty - Wyomissing

    Source: Bright MLS,MLS#: PACT2074596MLS Logo

    Facts & features

    Interior

    Bedrooms & bathrooms
    • Bedrooms: 4
    • Bathrooms: 3
    • Full bathrooms: 2
    • 1/2 bathrooms: 1
    • Main level bathrooms: 1
    Basement
    • Area: 0
    Heating
    • Forced Air, Propane
    Cooling
    • Central Air, Electric
    Appliances
    • Included: Water Heater
    Features
    • Basement: Concrete
    • Number of fireplaces: 1
    • Fireplace features: Gas/Propane
    Interior area
    • Total structure area: 3,224
    • Total interior livable area: 3,224 sqft
    • Finished area above ground: 3,224
    • Finished area below ground: 0

    Property

    Parking
    • Total spaces: 3
    • Parking features: Garage Faces Side, Attached
    • Attached garage spaces: 3
    Accessibility
    • Accessibility features: None
    Features
    • Levels: Two
    • Stories: 2
    • Pool features: None
    Lot
    • Size: 3.84 Acres
    Details
    • Additional structures: Above Grade, Below Grade
    • Parcel number: 1804 0188.0400
    • Zoning: RES
    • Special conditions: Standard

    Construction

    Type & style
    • Home type: SingleFamily
    • Architectural style: Traditional
    • Property subtype: Single Family Residence
    Materials
    • Vinyl Siding
    • Foundation: Active Radon Mitigation
    Condition
    • New construction: No
    • Year built: 2004

    Utilities & green energy

    • Sewer: On Site Septic
    • Water: Well

    Community & HOA

    Community
    • Subdivision: Blossom Meadows
    HOA
    • Has HOA: No
    Location
    • Region: Pottstown
    • Municipality: EAST COVENTRY TWP

    Financial & listing details

    • Price per square foot: $229/sqft
    • Tax assessed value: $247,800
    • Annual tax amount: $10,426
    • Date on market: 9/20/2024
    • Listing agreement: Exclusive Right To Sell
    • Listing terms: Conventional,Cash
    • Inclusions: Fridge, Washer, Dryer, Chest Freezer, Shed, Tree Stand, All Patio Furniture And Umbrella, Plantation Shutters, Blinds, Runner And Front Circular Rug, Whole Home Generator, Smart Thermostat
    • Ownership: Fee Simple

    Price history

    DateEventPrice
    11/8/2024Sold$739,900$229/sqft
    Source: Bright MLS #PACT2074596 Report a problem
    9/24/2024Contingent$739,900$229/sqft
    Source: Bright MLS #PACT2074596 Report a problem
    9/20/2024Listed for sale$739,900+94.9%$229/sqft
    Source: Bright MLS #PACT2074596 Report a problem
    12/27/2004Sold$379,682$118/sqft
    Source: Public Record Report a problem

    Public tax history

    YearProperty taxesTax assessment
    2025$11,247 +5.5%$247,800
    2024$10,661 +2.3%$247,800
    2023$10,426 +1.4%$247,800
    2022$10,279 +1.6%$247,800
    2021$10,116 +149.4%$247,800
    2020$4,056 -57.6%$247,800
    2019$9,566 +1.9%$247,800
    2018$9,385 +9900.1%$247,800
    2017$94 -98.9%$247,800
    2016$8,749 $247,800
    2015$8,749 $247,800
    2014$8,749 $247,800
    2013-- $247,800 -14.4%
    2012-- $289,320
    2011-- $289,320
    2010-- $289,320
    2009-- $289,320
    2008-- $289,320
    2007-- $289,320
    2006-- $289,320 +376.8%
    2005-- $60,680
    Find assessor info on the county website

    Neighborhood: 19465

    Nearby schools

    GreatSchools rating
    Schools provided by the listing agent
    • District: Owen J Roberts

    Source: Bright MLS. This data may not be complete. We recommend contacting the local school district to confirm school assignments for this home.

    Get a cash offer in 3 minutes
    Find out how much your home could sell for in as little as 3 minutes with a no-obligation cash offer.
    Estimated market value
    $823,800
    Get a cash offer in 3 minutes
    Find out how much your home could sell for in as little as 3 minutes with a no-obligation cash offer.
    Estimated market value
    $823,800