Skip main navigation
Off market
  • $826,800

    48 Blossom Ln, Pottstown, PA 19465

    4beds
    3baths
    3,550sqft
    Detached
    Built in 2004
    2.04 Acres Lot
    $826,800 Zestimate®
    $233/sqft
    $4,335 Estimated rent

    Home value

    $826,800

    $785,000 - $868,000

    $4,335/mo

    Zestimate® history
    Loading
    Loading...

    Owner options

    List your home for rent

    $4,335/mo

    Rent Zestimate®

    Find your next renter with Zillow Rental Manager. Plus, with online applications, you can quickly screen prospective tenants – for free.

    Learn more

    $4,335/mo

    Rent Zestimate®

    Refinance and save

    $5,238/mo

    Est. payment

    Refinancing to a lower rate could help reduce your monthly payments and save thousands over the life of the loan.

    See today's rates

    $5,238/mo

    Est. payment

    Explore your selling options

    Work with a Zillow partner agent

    Leverage their expertise and Zillow's premium Showcase listings to get your home seen by more buyers.

    Get started

    List with your own agent

    Get your home in front of millions of buyers by listing it on Zillow.

    Learn how to do it

    Sell it yourself

    Take full control of how buyers see your home on Zillow by listing For Sale by Owner (FSBO).

    List your home

    What's special

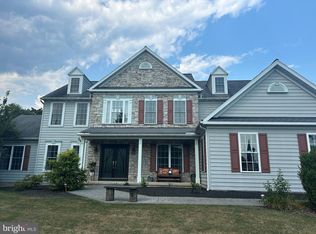
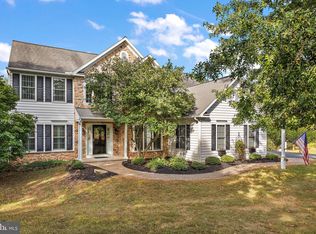
    BACK on the market after time off for the holiday's with a new price! Also, new possession date! Come take a look at this exceptional custom Berks built home in Blossom Meadows that you will need to see to believe! This home sits on 2.04 acres of land at the end of a cul-de-sac and exudes curb appeal. Beneath the stunning exterior with stone accents, there is a solid frame of 2 X 6 construction. You will see nothing but quality throughout this home. The inviting 2-story entry shows off hardwood floors and crown molding. To your left is a warm living room that is the perfect place to greet your guests. Walk on through to the impressive Grand Room. This space provides an abundance of sunlight through the wall of windows and offers a ceiling fan and recessed lights. A private home office connects these rooms and can be closed off with glass paneled French doors. The office overlooks the backyard with views of trees. A dramatic vaulted ceiling adds flare to the family room where many hours will be spent. The gas fireplace has a blower to keep this space warm and cozy. A wealth of windows allows the natural light in this room as well. A formal dining room with wainscoting and crown molding adjoin the kitchen where you will find an impressive layout and attention to detail. The granite counter tops and backsplash compliment the hardwood floors that extend into sunroom/breakfast room. Two skylights and a ceiling fan are in the sunroom that leads to the screened in porch. Other features of the kitchen include a double bowl stainless steel sink, double oven (one convection), center island with breakfast bar and pantry. The second level holds 4 bedrooms and 2 two full bathrooms. The stunning Master bedroom boasts a cathedral ceiling, recessed lights, walk-in closet and laundry chute! Dual sinks, shower stall, skylights and jetted tub completes the luxury Master bathroom. All additional bedrooms have ample closet space. A hall bathroom also has dual sinks and Corian countertops. A whole house speaker system is a nice extra and the flagstone patio with built-in gas grill is the perfect place to relax and entertain! A full basement with Bilco steps and many HVAC ducts is a blank palate waiting for your finishing touches. The 3-car side entry garage with painted floors and insulated walls will help keep your 4 wheeled beauties looking their Sunday best! The list of upgrades and amenities seem endless. So come see this breathtaking home before it is gone!! 2020-03-16

    This property is off market, which means it's not currently listed for sale or rent on Zillow. This may be different from what's available on other websites or public sources.

    Facts & features

    Interior

    Bedrooms & bathrooms
    • Bedrooms: 4
    • Bathrooms: 3
    Heating
    • Forced air
    Cooling
    • Central
    Appliances
    • Included: Dishwasher, Garbage disposal, Microwave, Range / Oven
    Features
    • Kitchen Island, Pantry, Walk-In Closet(s), Crown Molding, Butlers Pantry, Master Bath(s), Breakfast Area, Upgraded Countertops, Stall Shower
    • Flooring: Hardwood
    • Windows: Skylight(s), Window Treatments
    • Basement: Y
    • Has fireplace: Yes
    Interior area
    • Total interior livable area: 3,550 sqft
    • Finished area below ground: 0

    Property

    Parking
    • Total spaces: 3
    • Parking features: Garage - Attached
    Accessibility
    • Accessibility features: 32"+ wide Doors
    Features
    • Exterior features: Stone, Stucco, Vinyl
    Lot
    • Size: 2.04 Acres
    Details
    • Parcel number: 180401880500
    • Special conditions: Standard

    Construction

    Type & style
    • Home type: SingleFamily
    • Architectural style: Traditional
    • Property subtype: Detached
    Condition
    • Year built: 2004

    Community & HOA

    Location
    • Region: Pottstown

    Financial & listing details

    • Price per square foot: $233/sqft
    • Tax assessed value: $253,820
    • Annual tax amount: $11,520

    Price history

    DateEventPrice
    4/2/2020Sold$545,500-5.1%$154/sqft
    Source: Public Record Report a problem
    2/10/2020Pending sale$574,900$162/sqft
    Source: BHHS Fox & Roach Collegeville #PACT492080 Report a problem
    1/30/2020Listed for sale$574,900-0.7%$162/sqft
    Source: BHHS Fox & Roach-Collegeville #PACT492080 Report a problem
    12/21/2019Listing removed$579,000$163/sqft
    Source: BHHS Fox & Roach Collegeville #PACT492080 Report a problem
    12/12/2019Price change$579,000-0.9%$163/sqft
    Source: BHHS Fox & Roach Collegeville #PACT492080 Report a problem
    11/24/2019Price change$584,500-2.6%$165/sqft
    Source: BHHS Fox & Roach Collegeville #PACT492080 Report a problem
    10/24/2019Listed for sale$599,900+49.1%$169/sqft
    Source: BHHS Fox & Roach-Collegeville #PACT492080 Report a problem
    2/3/2005Sold$402,230$113/sqft
    Source: Public Record Report a problem

    Public tax history

    YearProperty taxesTax assessment
    2025$11,520 +12.5%$253,820 +6.6%
    2024$10,240 +2.3%$238,000
    2023$10,014 +1.4%$238,000
    2022$9,872 +1.6%$238,000
    2021$9,716 +149.4%$238,000
    2020$3,896 -57.6%$238,000
    2019$9,188 +1.9%$238,000
    2018$9,014 +9899.9%$238,000
    2017$90 -99%$238,000
    2016$9,264 $238,000
    2015$9,264 $238,000
    2014$9,264 $238,000
    2013-- $238,000
    2012-- $238,000 -20.9%
    2011-- $300,910
    2010-- $300,910
    2009-- $300,910
    2008-- $300,910
    2007-- $300,910 +0.4%
    2006-- $299,750 +506.2%
    2005-- $49,450
    Find assessor info on the county website

    Neighborhood: 19465

    Nearby schools

    GreatSchools rating
    Schools provided by the listing agent
    • High: OWEN J ROBERTS
    • District: OWEN J ROBERTS

    Source: The MLS. This data may not be complete. We recommend contacting the local school district to confirm school assignments for this home.

    Get a cash offer in 3 minutes
    Find out how much your home could sell for in as little as 3 minutes with a no-obligation cash offer.
    Estimated market value
    $826,800
    Get a cash offer in 3 minutes
    Find out how much your home could sell for in as little as 3 minutes with a no-obligation cash offer.
    Estimated market value
    $826,800