Skip main navigation
Sold for $750,000
  • $750,000

    57 Blossom Ln, Pottstown, PA 19465

    5beds
    5,023sqft
    Single Family Residence
    Built in 2004
    2.07 Acres Lot
    $796,400 Zestimate®
    $149/sqft
    $6,228 Estimated rent

    Home value

    $796,400

    $741,000 - $852,000

    $6,228/mo

    Zestimate® history
    Loading
    Loading...

    Owner options

    List your home for rent

    $6,228/mo

    Rent Zestimate®

    Find your next renter with Zillow Rental Manager. Plus, with online applications, you can quickly screen prospective tenants – for free.

    Learn more

    $6,228/mo

    Rent Zestimate®

    Refinance and save

    $4,751/mo

    Est. payment

    Refinancing to a lower rate could help reduce your monthly payments and save thousands over the life of the loan.

    See today's rates

    $4,751/mo

    Est. payment

    Explore your selling options

    Work with a Zillow partner agent

    Leverage their expertise and Zillow's premium Showcase listings to get your home seen by more buyers.

    Get started

    List with your own agent

    Get your home in front of millions of buyers by listing it on Zillow.

    Learn how to do it

    Sell it yourself

    Take full control of how buyers see your home on Zillow by listing For Sale by Owner (FSBO).

    List your home

    What's special

    Expansive backyardLoft areaFinished basementVersatile suiteWall-to-wall glass doorsCraft roomSpecially designed closet
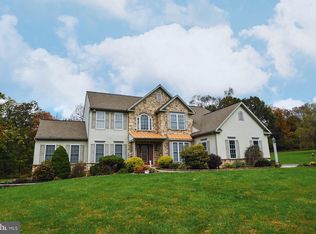
    Welcome to this enchanting home, nestled on a serene 2-acre lot in a desirable cul-de-sac location. The inviting curb appeal features a charming front porch and a custom front door that sets the tone for what lies within. Step inside to discover a unique floor plan highlighted by a versatile suite - think in-law, college student, au pair, complete with a sitting room, kitchenette, bedroom, bath and its own screen porch, offering both privacy and comfort. The family room impresses with its partial cathedral ceiling, creating a spacious and airy atmosphere. The recently updated kitchen (2020 and 2023) is a chef's delight, featuring cabinets updated with an exquisite shade (Earl Grey) and Quartz countertops. A large kitchen island provides ample prep space, and a choice of electric or gas connection for cooking. The current stove is electric but there is a capped off gas connection for anyone who may want to switch. The walk-in pantry is great for storage. Wall-to-wall glass doors in the eat-in area flood the room with natural light and offer easy access to the deck and expansive backyard—an ideal setting for outdoor gatherings and relaxation. Speaking of the backyard, the large open expanse offers privacy and plenty of potential, whether for a fire pit gathering with friends and family or even a future swimming pool. A shed for gardening equipment is already in place, adding to the convenience. Upstairs, find four bedrooms plus a loft area perfect for a home office, catering to today's flexible work-from-home needs. The flooring on this level was updated in 2020. The master bedroom includes a nursery or additional home office space, skylight and a specially designed closet with impressive built-ins. Make sure to step in and see it when you visit! Recent updates include a new HVAC system in 2021, a resealed driveway in 2022, and new garage door openers in 2023. The water softening system was serviced in 2024. A standby whole-house Generator is always waiting to provide automatic switchover backup power in case of outages. This will keep all the essentials such as home, kitchen, sump pump, and well water available all the time. The finished basement with 9-foot ceilings expands the living space with a large open area and a separate craft room, providing versatility for hobbies, entertainment, or relaxation. A convenient powder room is also included in the basement. Additional features include a 3-car garage for ample parking and storage, a recently inspected septic system, and gutter guards for low maintenance. Don't miss the opportunity to own this exceptional home that offers comfort, style, and functionality in a peaceful and private setting. Schedule your showing today and envision yourself enjoying the tranquility and beauty this property has to offer.

    Zillow last checked:

    Listing updated:

    Listed by:

    Bela Vora 484-947-3127,

    Coldwell Banker Realty

    Bought with:

    Cathy Leibensperger, AB065809

    Springer Realty Group

    Source: Bright MLS,MLS#: PACT2070368MLS Logo

    Facts & features

    Interior

    Bedrooms & bathrooms
    • Bedrooms: 5
    • Bathrooms: 6
    • Full bathrooms: 4
    • 1/2 bathrooms: 2
    • Main level bathrooms: 2
    • Main level bedrooms: 1
    Rooms
    • Room types: Dining Room, Primary Bedroom, Sitting Room, Bedroom 4, Bedroom 5, Kitchen, Game Room, Family Room, Den, Foyer, Breakfast Room, Office, Bathroom 1, Bathroom 3, Primary Bathroom, Full Bath, Half Bath
    Basement
    • Area: 1400
    Heating
    • Central, Propane
    Cooling
    • Central Air, Electric
    Appliances
    • Included: Water Treat System, Water Heater
    Features
    • Breakfast Area, Dining Area, Family Room Off Kitchen, Eat-in Kitchen, Kitchen - Gourmet, Kitchen Island, Kitchen - Table Space, Pantry, Soaking Tub, Walk-In Closet(s), Ceiling Fan(s)
    • Windows: Skylight(s)
    • Basement: Full,Finished
    • Number of fireplaces: 1
    Interior area
    • Total structure area: 5,023
    • Total interior livable area: 5,023 sqft
    • Finished area above ground: 3,623
    • Finished area below ground: 1,400

    Property

    Parking
    • Total spaces: 3
    • Parking features: Garage Faces Side, Garage Door Opener, Inside Entrance, Attached, Driveway, On Street
    • Attached garage spaces: 3
    • Has uncovered spaces: Yes
    Accessibility
    • Accessibility features: None
    Features
    • Levels: Two
    • Stories: 2
    • Patio & porch: Deck, Screened Porch
    • Exterior features: Lighting
    • Pool features: None
    Lot
    • Size: 2.07 Acres
    Details
    • Additional structures: Above Grade, Below Grade
    • Parcel number: 1804 0188.0600
    • Zoning: RESIDENTIAL
    • Special conditions: Standard

    Construction

    Type & style
    • Home type: SingleFamily
    • Architectural style: Traditional
    • Property subtype: Single Family Residence
    Materials
    • Vinyl Siding, Aluminum Siding
    • Foundation: Permanent
    Condition
    • Excellent
    • New construction: No
    • Year built: 2004

    Utilities & green energy

    • Sewer: On Site Septic
    • Water: Well

    Community & HOA

    Community
    • Subdivision: Blossom Meadows
    HOA
    • Has HOA: No
    Location
    • Region: Pottstown
    • Municipality: EAST COVENTRY TWP

    Financial & listing details

    • Price per square foot: $149/sqft
    • Tax assessed value: $310,060
    • Annual tax amount: $13,045
    • Date on market: 7/25/2024
    • Listing agreement: Exclusive Agency
    • Inclusions: Washer, Dryer, Refrigerator, Garage Refrigerator, Shed, Pool Table, Basement Tv / Cabinet / Speakers & Dart Board. All As-is Condition At No Monetary Value.
    • Exclusions: Standing Freezer In Garage, Wine Cooler.
    • Ownership: Fee Simple

    Price history

    DateEventPrice
    1/17/2025Sold$750,000$149/sqft
    Source: Bright MLS #PACT2070368 Report a problem
    12/13/2024Pending sale$750,000$149/sqft
    Source: Bright MLS #PACT2070368 Report a problem
    11/27/2024Contingent$750,000$149/sqft
    Source: Bright MLS #PACT2070368 Report a problem
    9/23/2024Price change$750,000-5.1%$149/sqft
    Source: Bright MLS #PACT2070368 Report a problem
    8/13/2024Price change$790,000-1.3%$157/sqft
    Source: Bright MLS #PACT2070368 Report a problem
    7/25/2024Listed for sale$800,000+99.5%$159/sqft
    Source: Bright MLS #PACT2070368 Report a problem
    7/28/2004Sold$400,943$80/sqft
    Source: Public Record Report a problem

    Public tax history

    YearProperty taxesTax assessment
    2025$14,073 +5.5%$310,060
    2024$13,340 +2.3%$310,060
    2023$13,046 +1.4%$310,060
    2022$12,862 +1.6%$310,060
    2021$12,657 +149.4%$310,060
    2020$5,075 -57.6%$310,060
    2019$11,970 +1.9%$310,060
    2018$11,743 +9900.1%$310,060
    2017$117 -98.7%$310,060
    2016$9,387 $310,060
    2015$9,387 $310,060
    2014$9,387 $310,060
    2013-- $310,060
    2012-- $310,060
    2011-- $310,060
    2010-- $310,060
    2009-- $310,060
    2008-- $310,060
    2007-- $310,060 +2%
    2006-- $304,120
    2005-- $304,120
    Find assessor info on the county website

    Neighborhood: 19465

    Nearby schools

    GreatSchools rating
    Schools provided by the listing agent
    • Elementary: French Creek
    • Middle: Owen J Roberts
    • High: Owen J Roberts
    • District: Owen J Roberts

    Source: Bright MLS. This data may not be complete. We recommend contacting the local school district to confirm school assignments for this home.

    Get a cash offer in 3 minutes
    Find out how much your home could sell for in as little as 3 minutes with a no-obligation cash offer.
    Estimated market value
    $796,400
    Get a cash offer in 3 minutes
    Find out how much your home could sell for in as little as 3 minutes with a no-obligation cash offer.
    Estimated market value
    $796,400