This well loved and cared for early 1900's 4 Bedroom Craftsman style house is just waiting for someone to breathe new life into it. Featuring high ceilings, NATURAL GAS, generously sized rooms, FIRST FLOOR LAUNDRY, original wood work, pocket doors, WRAP AROUND PORCH, and an IN-GROUND POOL, this home perfectly blends historic charm with spacious living throughout and plenty of space to entertain inside and out! First floor offers an eat-in kitchen, formal dining room, as well as a large living room and laundry. Upstairs you'll find the full bath with 4 LARGE BEDROOMS. Walk up to the finished attic for 2 BONUS ROOMS giving you flexibility for more living space, an office, playroom, the possibilities are endless! Head back down stairs to the partially finished, WALK-OUT, basement to catch your favorite game or entertain your friends, with an additional room used as a work shop and a half bath. From the workshop you can make your way out back, surrounded by a VINYL FENCE, to the IN-GROUND POOL, beautiful flower beds, and Gazebo. Beyond the fence is a storage shed and room for potential OFF STREET PARKING! Don't let this rare Phillipsburg find slip away! HOME WARRANTY INCLUDED!
Under contract
$299,000
40 Chambers St, Phillipsburg Town, NJ 08865
4beds
--sqft
Single Family Residence
Built in 1900
5,227 Square Feet Lot
$306,100 Zestimate®
$--/sqft
$-- HOA
What's special
- 54 days
- 238
- 3
Likely to sell faster than
Zillow last checked:
Listing updated:
Listed by:
Keith Tickle 908-328-4670,
Weichert Realtors,
Shawn Dagnall
Source: GSMLS,MLS#: 4048607
Facts & features
Interior
Bedrooms & bathrooms
- Bedrooms: 4
- Bathrooms: 2
- Full bathrooms: 1
- 1/2 bathrooms: 1
Bedroom 1
- Level: Second
- Area: 225
- Dimensions: 15 x 15
Bedroom 2
- Level: Second
- Area: 195
- Dimensions: 15 x 13
Bedroom 3
- Level: Second
- Area: 120
- Dimensions: 12 x 10
Bedroom 4
- Level: Second
- Area: 110
- Dimensions: 11 x 10
Dining room
- Features: Formal Dining Room
- Level: First
- Area: 195
- Dimensions: 15 x 13
Kitchen
- Features: Eat-in Kitchen
- Level: First
- Area: 140
- Dimensions: 14 x 10
Living room
- Level: First
- Area: 195
- Dimensions: 15 x 13
Basement
- Features: Bath(s) Other, Media Room, Storage Room, Utility Room, Walkout, Workshop
Heating
- Baseboard - Hotwater, Radiators - Hot Water, Natural Gas
Cooling
- Window Unit(s)
Appliances
- Included: Carbon Monoxide Detector, Electric Cooktop, Dishwasher, Dryer, Free-Standing Freezer, Refrigerator, Wall Oven(s) - Electric, Washer
- Laundry: Laundry Room, Level 1
Features
- Flooring: Carpet, Wood
- Basement: Yes,Partially Finished,Walk-Out Access
- Number of fireplaces: 1
- Fireplace features: See Remarks
Property
Parking
- Total spaces: 1
- Parking features: Off Street
- Uncovered spaces: 1
Features
- Has private pool: Yes
- Pool features: Heated, In Ground, Outdoor Pool
- Has spa: Yes
- Spa features: Bath
Lot
- Size: 5,227 Square Feet
- Dimensions: .123 ACRE
Details
- Parcel number: 3019009030000000120000
Construction
Type & style
- Home type: SingleFamily
- Architectural style: Colonial
- Property subtype: Single Family Residence
Materials
- Stucco
- Roof: Asphalt Shingle
Condition
- Year built: 1900
Utilities & green energy
- Gas: Gas-Natural
- Sewer: Public Sewer
- Water: Public
- Utilities for property: Electricity Connected, Natural Gas Connected
Community & HOA
Community
- Security: Carbon Monoxide Detector
Location
- Region: Phillipsburg
Financial & listing details
- Tax assessed value: $128,800
- Annual tax amount: $6,021
- Date on market: 8/27/2026
- Ownership type: Fee Simple
- Electric utility on property: Yes
Estimated market value
$306,100
$291,000 - $321,000
$2,427/mo
Price history
| Date | Event | Price |
|---|---|---|
| 9/13/2026 | Pending sale | $299,000 |
Source:  GSMLS #4048607 Report a problem GSMLS #4048607 Report a problem | ||
| 8/27/2026 | Listed for sale | $299,000+228.6% |
Source: GSMLS #4048607 Report a problem | ||
| 12/27/1994 | Sold | $91,000 |
Source: Public Record Report a problem | ||
Public tax history
| Year | Property taxes | Tax assessment |
|---|---|---|
| 2026 | $5,771 -1.4% | $128,800 |
| 2025 | $5,854 | $128,800 |
| 2024 | $5,854 +13.6% | $128,800 |
| 2023 | $5,154 +3.2% | $128,800 |
| 2022 | $4,996 +0.8% | $128,800 |
| 2021 | $4,956 +0.7% | $128,800 |
| 2020 | $4,921 +0.9% | $128,800 |
| 2019 | $4,878 +0.5% | $128,800 |
| 2018 | $4,854 +1.6% | $128,800 |
| 2017 | $4,776 +0.8% | $128,800 |
| 2016 | $4,737 +3.5% | $128,800 |
| 2015 | $4,575 -12.1% | $128,800 |
| 2014 | $5,205 +3.4% | $128,800 -34.8% |
| 2013 | $5,033 +1.9% | $197,500 |
| 2012 | $4,938 +2.5% | $197,500 |
| 2011 | $4,816 +18.6% | $197,500 |
| 2010 | $4,062 +2.9% | $197,500 +87.9% |
| 2009 | $3,948 +7.3% | $105,100 |
| 2008 | $3,681 +9% | $105,100 |
| 2007 | $3,376 +4.2% | $105,100 |
| 2006 | $3,239 +11.6% | $105,100 |
| 2005 | $2,903 -4.8% | $105,100 |
| 2004 | $3,050 | $105,100 |
| 2003 | -- | $105,100 |
| 2002 | -- | $105,100 |
| 2001 | -- | $105,100 |
Find assessor info on the county website
Monthly payment
Est. payment
Payment breakdown
Explore the cost of this home by adjusting the details. Changes won't be saved.Climate risks
Neighborhood: 08865
Similar homes
- $274,0003 bd1 ba-- sqft82 Evelyn Ave, Phillipsburg Town, NJ 08865For Sale
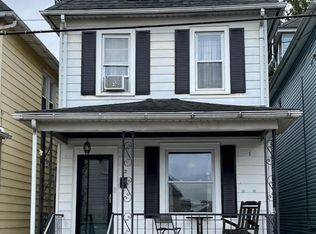 MLS ID #4059233, Larry Landon, Weichert Realtors. GSMLS
 - $310,0003 bd2 ba-- sqft389 Grant St, Phillipsburg Town, NJ 08865For Sale
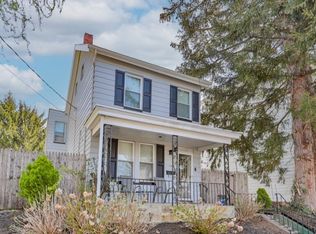 MLS ID #4050226, Marla Witter, Weichert Realtors. GSMLS
 - $289,9002 bd2 ba-- sqft306 Aurora St, Lopatcong Twp., NJ 08865For Sale
 MLS ID #4055140, Kim Cook, Re/Max Supreme. GSMLS
 - $149,9003 bd2 ba-- sqft80 Chambers St, Phillipsburg Town, NJ 08865For Sale
 MLS ID #4057532, James Harrison, Dietrich Supreme Realty. GSMLS
