The following is an AMAZING & UNIQUE opportunity. A deal like this doesn’t come along every day. Welcome Home! This charming, wonderful opportunity located in the heart of Huntington Station is flooded with natural light and unique offerings. You'll walk into this pre-war home and immediately notice the windows flooding the space with light, making it feel open, cheerful, and alive. You'll love the distinctive layout, complemented by natural wood floors and cozy, charming nooks that add so much character. There is main floor living, with one bedroom on the main level and two additional bedrooms on the second floor. There are two 3-piece bathrooms (one per level), including a second floor tub. A flexible living space is located on the second floor, off one of the two bedrooms. There is a full unfinished basement, great for storage! A beautifully paved, large driveway can accommodate several vehicles. The backyard includes a brick patio, underground irrigation system, landscaped beds with mature plantings, and fire pit. NEW & UPDATED FEATURES including two new (2025) 40 gallon gas hot water heaters, electric fuse box, and 200 amp (outside) meter box (2026). Incredible Investment or New Build OPPORTUNITY!! Tremendous possibilities for this home with an adjacent vacant/buildable .12 acre lot. Home being sold either as 1 lot or as a package at a combined price.
Pending
$585,000
40 E 24th Street, Huntington Station, NY 11746
3beds
1,950sqft
Single Family Residence, Residential
Built in 1930
5,227 Square Feet Lot
$-- Zestimate®
$300/sqft
$-- HOA
What's special
Flooded with natural lightFire pitMain floor livingUnderground irrigation systemSecond floor tubCozy charming nooksNatural wood floors
- 215 days
- 32
- 2
Zillow last checked:
Listing updated:
Listed by:
Daniel Gale Sothebys Intl Rlty 516-626-7600,
James Aronson 631-943-2078
Source: OneKey® MLS as distributed by MLS GRID,MLS#: 973567
Facts & features
Interior
Bedrooms & bathrooms
- Bedrooms: 3
- Bathrooms: 2
- Full bathrooms: 2
Other
- Description: Entry Foyer, LR, Kitchen, BR , Bathroom
- Level: First
Other
- Description: 2 Bedrooms, Bathroom
- Level: Second
Other
- Description: Full, Unfinished
- Level: Basement
Heating
- Natural Gas
Cooling
- None
Appliances
- Included: None
Features
- First Floor Bedroom, First Floor Full Bath, Walk-In Closet(s)
- Basement: Full,Unfinished
- Attic: Crawl
- Has fireplace: No
Interior area
- Total structure area: 1,950
- Total interior livable area: 1,950 sqft
Video & virtual tour
Property
Parking
- Total spaces: 6
- Parking features: Driveway
- Has uncovered spaces: Yes
Features
- Levels: Two
- Fencing: Chain Link
Lot
- Size: 5,227 Square Feet
- Features: Back Yard, Level
Details
- Parcel number: 0400198000200046000
- Special conditions: None
Construction
Type & style
- Home type: SingleFamily
- Architectural style: Colonial
- Property subtype: Single Family Residence, Residential
Materials
- Frame, Vinyl Siding
Condition
- Actual
- Year built: 1930
Utilities & green energy
- Sewer: Cesspool
- Water: Public
- Utilities for property: Electricity Available, Electricity Connected, Natural Gas Available, Natural Gas Connected
Community & HOA
HOA
- Has HOA: No
Location
- Region: Huntington Station
Financial & listing details
- Price per square foot: $300/sqft
- Tax assessed value: $2,050
- Annual tax amount: $9,429
- Date on market: 3/25/2026
- Cumulative days on market: 64 days
- Listing agreement: Exclusive Right To Sell
- Electric utility on property: Yes
Estimated market value
Not available
Estimated sales range
Not available
Not available
Price history
| Date | Event | Price |
|---|---|---|
| 4/21/2026 | Pending sale | $585,000$300/sqft |
Source:  OneKey® MLS as distributed by MLS GRID #973567 Report a problem OneKey® MLS as distributed by MLS GRID #973567 Report a problem | ||
| 3/25/2026 | Listed for sale | $585,000$300/sqft |
Source: OneKey® MLS as distributed by MLS GRID #973567 Report a problem | ||
Public tax history
| Year | Property taxes | Tax assessment |
|---|---|---|
| 2025 | -- | $2,050 |
| 2024 | -- | $2,050 |
| 2023 | -- | $2,050 |
| 2022 | -- | $2,050 |
| 2021 | -- | $2,050 |
| 2020 | -- | $2,050 |
| 2019 | -- | $2,050 |
| 2018 | -- | $2,050 |
| 2017 | $8,129 | $2,050 |
| 2016 | -- | $2,050 |
| 2015 | -- | $2,050 |
| 2014 | -- | $2,050 |
| 2013 | -- | $2,050 |
| 2012 | -- | $2,050 |
| 2011 | -- | $2,050 |
| 2007 | $5,940 +10.7% | $2,050 |
| 2005 | $5,364 +6.7% | $2,050 |
| 2004 | $5,028 +7.1% | $2,050 |
| 2003 | $4,695 +6.1% | $2,050 |
| 2002 | $4,426 +7.2% | $2,050 |
| 2001 | $4,129 +4% | $2,050 |
| 2000 | $3,969 | $2,050 |
Find assessor info on the county website
Monthly payment
Climate risks
Neighborhood: 11746
Nearby schools
Schools provided by the listing agent
- Elementary: Birchwood Intermediate School
- Middle: Henry L Stimson Middle School
- High: Walt Whitman High School
Source: OneKey® MLS as distributed by MLS GRID. This data may not be complete. We recommend contacting the local school district to confirm school assignments for this home.
- $175-- bd-- ba-- sqft40 E 24th St, Huntington Station, NY 11746Off Market
- $--1 bd1 ba-- sqft40 E 24th St FLOOR 2, Huntington Station, NY 11746Off Market
- $629,500-- bd-- ba-- sqft44 E 24th St, Huntington Station, NY 11746Off Market
- $591,300-- bd-- ba-- sqft38 E 24th St, Huntington Station, NY 11746Off Market
Similar homes
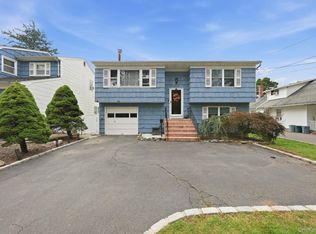
- $669,9993 bd2 ba1.5k sqft295 Depot Road, Huntington Station, NY 11746For Sale
 MLS ID #1057978, Erica Rodgers, Listing by: Century 21 KR Realty. OneKey® MLS as distributed by MLS GRID
 - $699,0004 bd2 ba1.4k sqft10 Field Place, Huntington Station, NY 11746For Sale
 MLS ID #1052383, Gloria Calderon, Listing by: Professional RE of New York. OneKey® MLS as distributed by MLS GRID
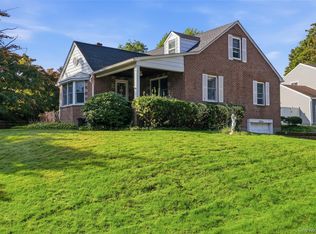
 - $649,0003 bd1 ba1.3k sqft5 Ivy Hill Court, Huntington, NY 11743For Sale
 MLS ID #1065154, Jennifer M. Gonis CBR, Listing by: Signature Premier Properties. OneKey® MLS as distributed by MLS GRID
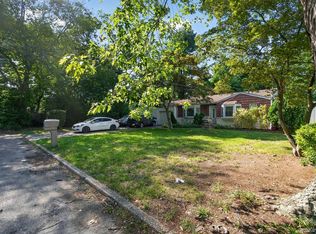
 - $660,0003 bd2 ba1.9k sqft3 Hickory Place, Bay Shore, NY 11706For Sale
 MLS ID #1029205, Jonathan Minerick, Listing by: HomeCoin.com. OneKey® MLS as distributed by MLS GRID
 - $599,9995 bd3 ba1.9k sqft537 Lakeway Drive, North Babylon, NY 11704For SaleMLS ID #1064660, Jonathan Enriquez, Listing by: Listing Pro Realty Services. OneKey® MLS as distributed by MLS GRID
- $599,9994 bd3 ba1.7k sqft241 Bayville Avenue, Bayville, NY 11709For SaleMLS ID #1064371, Dana Hansen, Listing by: Daniel Gale Sothebys Intl Rlty. OneKey® MLS as distributed by MLS GRID
- $610,0003 bd2 ba1.7k sqft10 Francisco Avenue, Central Islip, NY 11722For SaleMLS ID #1063341, Julie Vitrano SFR, Listing by: OverSouth LLC. OneKey® MLS as distributed by MLS GRID
- $599,9993 bd2 ba1k sqft423 Westview Avenue, Deer Park, NY 11729For SaleMLS ID #1051894, Prince Luthra, Listing by: Voro LLC. OneKey® MLS as distributed by MLS GRID
- $699,0003 bd2 ba1.1k sqft63 Schenectady Avenue, West Babylon, NY 11704For SaleMLS ID #1062907, Areeb Hanif, Listing by: Empire State Realty Group NY. OneKey® MLS as distributed by MLS GRID
- $599,9993 bd1 ba1.1k sqft1023 Udall Road, Bay Shore, NY 11706For SaleMLS ID #1038855, Lisa Strazzeri, Listing by: Signature Premier Properties. OneKey® MLS as distributed by MLS GRID
- $849,0004 bd2 ba1.4k sqft99 Warner Road, Huntington, NY 11743For SaleMLS ID #1041730, Frank Sparacino, Listing by: Keller Williams Points North. OneKey® MLS as distributed by MLS GRID
- $699,9904 bd2 ba1.6k sqft42 Spencer Street, Farmingdale, NY 11735For SaleMLS ID #1043893, Lawrence J. Theodore, Listing by: Coldwell Banker American Homes. OneKey® MLS as distributed by MLS GRID
- $630,0005 bd3 ba2.3k sqft17 Maple Street, Brentwood, NY 11717For SaleMLS ID #1062660, Luis F. Molina, Listing by: Vantage Realty Partners. OneKey® MLS as distributed by MLS GRID
- $799,9993 bd3 ba1.7k sqft58 Mill Lane, Huntington, NY 11743For SaleMLS ID #1047592, Shirley Denberg Gioia, Listing by: BH&G R E Realty Connect. OneKey® MLS as distributed by MLS GRID
- $650,0003 bd2 ba1.3k sqft14 Nevada Road, West Babylon, NY 11704For SaleMLS ID #1030371, Yvette G. Foster RENE, Listing by: Foster Homes Real Estate. OneKey® MLS as distributed by MLS GRID
- $499,0003 bd1 ba1k sqft20 Buchanan Avenue, Wheatley Heights, NY 11798For SaleMLS ID #1060366, Shahzad S. Qureshi, Listing by: Pinnacle R E Consulting Inc. OneKey® MLS as distributed by MLS GRID
- $645,0004 bd2 ba2k sqft10 Sunset Drive, Centereach, NY 11720For SaleMLS ID #1063294, Panagiota Papazaharias PSA, Listing by: Redfin Real Estate. OneKey® MLS as distributed by MLS GRID
- $630,0003 bd1 ba1k sqft345 41 ST Street, Copiague, NY 11726For SaleMLS ID #1046982, Leo W. Goetz, Listing by: Listing Pro Realty Services. OneKey® MLS as distributed by MLS GRID
- $719,0004 bd2 ba1.4k sqft91 Spruce Avenue, West Islip, NY 11795For SaleMLS ID #1063813, Irene Siconolfi, Listing by: Douglas Elliman Real Estate. OneKey® MLS as distributed by MLS GRID
