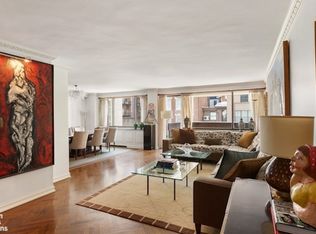
Welcome to 21/22B at 40 East 80th Street. No expense was spared in this beautifully renovated three-bedroom, three-and-a-half-bath home, where oversized windows frame open city views from nearly every room.
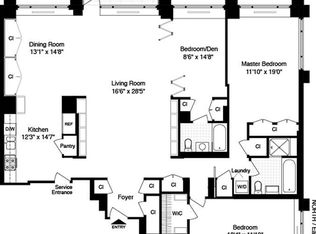
The lower level, on the 21st floor, is anchored by a gracious formal dining room, living room, and library - laid out to flow easily whether you're hosting a crowd or keeping things intimate. Two terraces, one facing east, and the other facing north with views of central park, and a guest half bathroom round out this level.
The eat-in Chef’s kitchen is flooded with light from two picture windows and outfitted with a breakfast counter, a separate dinette, generous counter space and storage. There is a sub zero fridge, and a suite of appliances from Miele and Viking. Off of the kitchen behind a set of doors is a separate laundry room with a sink that leads directly to the service entrance.
Upstairs on the 22nd floor, reachable by the building's elevator as well, the private bedroom floor consists of a primary suite that opens onto its own north facing outdoor space and includes an oversized separate dressing room. The windowed primary bath features double sinks and a separate stall shower. Both additional bedrooms have en-suite baths and large windows for generous amounts of sun exposure. The private home office completes the floor.
The craftsmanship shows in every detail, from the hardwood floors, California closets, wired Sono’s, to the expansive secret built-in storage throughout the home.
Set in the heart of the Upper East Side just one block from Central Park, 40 East 80th Street offers a 24-hour doorman, live-in superintendent, bike room, laundry room, and private storage. Pied-a-Terres and sub-letting are permitted. Up to 75% financing and 2.5% flip tax paid by seller.
For those seeking perfection in one of New York's most coveted neighborhoods, this is a rare, must-see home.
Active
$1,995,000
40 E 80th St APT 21/22B, New York, NY 10075
3beds
--sqft
Coop
Built in 1974
-- sqft lot
$3,450,600 Zestimate®
$--/sqft
$16,868/mo HOA
What's special
Private bedroom floorGuest half bathroomPrivate home officeOversized separate dressing roomCalifornia closetsBreakfast counterGracious formal dining room
- 17 hours
- 101
- 1
Zillow last checked:
Listing updated:
Listed by:
Compass 646-248-0193,
Allison Chiaramonte,
Tania Friedland
Source: StreetEasy,MLS#: S1845639
Facts & features
Interior
Bedrooms & bathrooms
- Bedrooms: 3
- Bathrooms: 4
- Full bathrooms: 3
- 1/2 bathrooms: 1
Rooms
- Room types: Bike Room
Cooling
- Central Air
Appliances
- Included: Dishwasher, Washer/Dryer
- Laundry: Inside
Features
- Flooring: Hardwood
- Has fireplace: No
Property
Features
- Patio & porch: Other
- Exterior features: Balcony
- Has view: Yes
- View description: City, Park/Greenbelt, Skyline
Details
- Special conditions: Resale
Construction
Type & style
- Home type: Cooperative
- Property subtype: Coop
Condition
- Year built: 1974
Community & HOA
Community
- Features: Doorman, Full Time Doorman
- Security: Doorman, Full-Time Doorman
- Subdivision: Upper East Side
HOA
- Has HOA: Yes
- Amenities included: Laundry, Elevator(s), Concierge
- Services included: Maintenance
- HOA fee: $16,868 monthly
Location
- Region: New York
Financial & listing details
- Date on market: 9/9/2026
Estimated market value
$3,450,600
$2.48M - $4.83M
Not available
Price history
| Date | Event | Price |
|---|---|---|
| 9/9/2026 | Price change | $1,995,000-27.5% |
Source: StreetEasy #S1845639 Report a problem | ||
| 9/5/2024 | Price change | $2,750,000-8.2% |
Source: StreetEasy #1720601 Report a problem | ||
| 7/9/2024 | Price change | $2,995,000-7.8% |
Source: StreetEasy #1720601 Report a problem | ||
| 6/7/2024 | Listed for sale | $3,250,000 |
Source: StreetEasy #1720601 Report a problem | ||
Public tax history
Tax history is unavailable.
Monthly payment
Climate risks
Neighborhood: Upper East Side
Similar homes
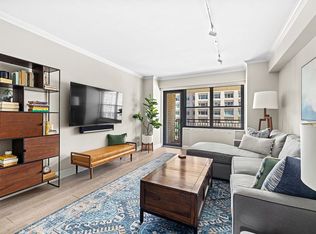
- $1,349,0002 bd2 ba-- sqftThe Kenilworth, New York, NY 10075Active
 MLS ID #S1845893, Morgan Turkewitz, Listing by: Compass. StreetEasy
 - $2,275,0003 bd2 ba1.7k sqft133 Water Street, Brooklyn, NY 11201Active
 MLS ID #S1845917, Carl Gambino, Listing by: Compass. StreetEasy
 - $2,800,0003 bd3 ba1.6k sqft65 E 96th St APT 15D, New York, NY 10128Active
 MLS ID #S1845238, Bahar Tavakolian, Listing by: Compass. StreetEasy
 - $2,695,0003 bd3 ba1.6k sqft303 E. 77th St. Nyc, New York, NY 10075Active
 MLS ID #S1832672, Tian Gao, Listing by: R New York. StreetEasy
