Enjoy the best the shoreline has to offer in this charming seasonal summer cottage. Bring your swimsuits, sunscreen, and a book... and move right into this furnished, turnkey summer house. One of the largest cottages, this home has central air, 2-3 parking spaces, and a lovely lot. Sun-filled, airy, and spacious, with a large kitchen and dining room, a generous living room, and 2 additional rooms. Listed as a 1-bedroom, but could easily be used as 2 bedrooms, or 1 bedroom and a flex room. The half bath even has an all-in-one washer/dryer unit. You'll love the outdoor shower, fresh air, under the stars, no sand in the house. Outside is a large storage shed and a screened gazebo, perfect for al fresco dining! Finish out the summer enjoying sunsets and relaxation. A quick bike ride to Hammonasset Beach State Park, restaurants, downtown Madison, the movie theater and shops. SEASONAL PROPERTY ON LEASED LAND ($5,400 per year). Cash or personal loan only. Water for the community turned off October 31 through April 1st. Acreage provided is smallest allowed by MLS - cottage is on leased land. Property is being sold as is with current furnishings.
For sale
Price cut: $25K (8/21)
$210,000
40 East Street, Madison, CT 06443
1beds
732sqft
Single Family Residence
Built in 1950
2,178 Square Feet Lot
$-- Zestimate®
$287/sqft
$-- HOA
What's special
Furnished turnkey summer houseCentral airLarge storage shedSun-filled airy and spaciousLovely lotOutdoor shower
- 51 days
- 1,663
- 72
Zillow last checked:
Listing updated:
Listed by:
Marissa McCue (203)556-0875,
William Pitt Sotheby's Int'l 203-453-2533
Source: Smart MLS,MLS#: 24197701
Facts & features
Interior
Bedrooms & bathrooms
- Bedrooms: 1
- Bathrooms: 1
- 1/2 bathrooms: 1
Primary bedroom
- Level: Main
- Area: 99.56 Square Feet
- Dimensions: 7.6 x 13.1
Dining room
- Level: Main
- Area: 107.36 Square Feet
- Dimensions: 8.8 x 12.2
Family room
- Level: Main
- Area: 153.68 Square Feet
- Dimensions: 11.3 x 13.6
Kitchen
- Level: Main
- Area: 129.47 Square Feet
- Dimensions: 10.7 x 12.1
Living room
- Level: Main
- Area: 120.25 Square Feet
- Dimensions: 9.11 x 13.2
Heating
- Wall Unit, Other
Cooling
- Ductless
Appliances
- Included: Electric Range, Refrigerator, Electric Water Heater, Water Heater
Features
- Basement: None
- Attic: None
- Has fireplace: No
Interior area
- Total structure area: 732
- Total interior livable area: 732 sqft
- Finished area above ground: 732
Property
Parking
- Total spaces: 2
- Parking features: Off Street, Driveway, Unpaved
- Has uncovered spaces: Yes
Features
- Waterfront features: Walk to Water, Water Community, Seasonal
Lot
- Size: 2,178 Square Feet
- Features: Level, Seasonal Property
Details
- Parcel number: 999999999
- Zoning: per town
Construction
Type & style
- Home type: SingleFamily
- Architectural style: Cottage
- Property subtype: Single Family Residence
Materials
- Vinyl Siding
- Foundation: Block
- Roof: Asphalt
Condition
- New construction: No
- Year built: 1950
Utilities & green energy
- Sewer: Cesspool
- Water: Public
Community & HOA
HOA
- Has HOA: No
Location
- Region: Madison
Financial & listing details
- Price per square foot: $287/sqft
- Tax assessed value: $121,900
- Annual tax amount: $2,811
- Date on market: 8/13/2026
Estimated market value
Not available
Estimated sales range
Not available
Not available
Price history
| Date | Event | Price |
|---|---|---|
| 8/21/2026 | Price change | $210,000-10.6%$287/sqft |
Source:  Smart MLS #24197701 Report a problem Smart MLS #24197701 Report a problem | ||
| 8/13/2026 | Listed for sale | $235,000$321/sqft |
Source: Smart MLS #24197701 Report a problem | ||
Public tax history
Tax history is unavailable.
Monthly payment
Est. payment
Payment breakdown
Explore the cost of this home by adjusting the details. Changes won't be saved.Climate risks
Neighborhood: 06443


Similar homes
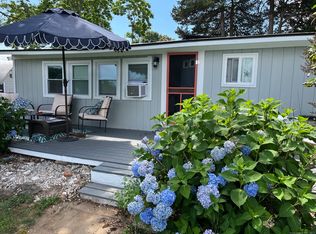
- $164,9992 bd1 ba592 sqft32 North Street, Madison, CT 06443For Sale
 MLS ID #24170543, Mel Abbott, William Pitt Sotheby's Int'l. Smart MLS
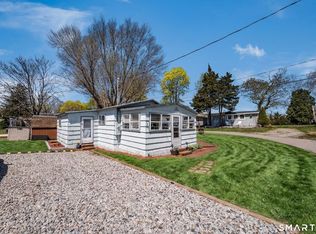
 - $142,9002 bd1 ba396 sqft92 Fourth Avenue, Madison, CT 06443For Sale
 MLS ID #24168727, Mel Abbott, William Pitt Sotheby's Int'l. Smart MLS
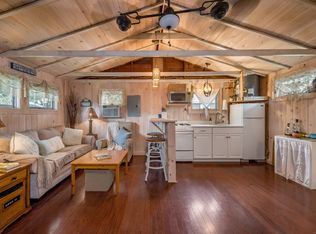
 - $125,0001 bd1 ba476 sqft16 North Street, Madison, CT 06443For Sale
 MLS ID #24160104, Tricia Farin, Real Broker CT, LLC. Smart MLS
 - $220,0002 bd2 ba1k sqft40 Beach Road, Clinton, CT 06413For Sale
 MLS ID #24178025, Tyra Moscat, William Raveis Real Estate. Smart MLS
 - $224,9991 bd1 ba720 sqftPlymouth Court, Clinton, CT 06413For SaleMLS ID #24185124, Bob W. Yostos, Coldwell Banker Realty. Smart MLS
- $254,9001 bd1 ba1k sqft90 Water Street, Chester, CT 06412For SaleMLS ID #24198111, Ryan J. O'Keeffe, Salzillo Realty Company. Smart MLS
- $306,0002 bd1 ba1k sqft461 Townsend Avenue, New Haven, CT 06512For SaleMLS ID #24211196, Teresa A. Peniston, Betsy Grauer Realty, Inc. Smart MLS
- $227,5002 bd2 ba924 sqft41 Woodland Trail, Killingworth, CT 06419For SaleMLS ID #24199839, Judith Dumouchel, J.M. REALTY. Smart MLS
- $209,9001 bd1 ba800 sqftBranford Hills Condo, Branford, CT 06405For SaleMLS ID #24204458, Bria N. Durant, RE/MAX Alliance. Smart MLS
- $115,0002 bd1 ba672 sqft5 Cook Terrace, Westbrook, CT 06498For SaleMLS ID #24211601, Sheila Tinn Murphy, Berkshire Hathaway NE Prop.. Smart MLS
- $209,9001 bd1 ba553 sqftPineview Of Branford, Branford, CT 06405For SaleMLS ID #24199344, Stephen E. Wilhelm, Coldwell Banker Realty. Smart MLS
- $214,9002 bd1 ba912 sqftThe Commons, Branford, CT 06405For SaleMLS ID #24190880, Nate H. Orkney, RE/MAX One. Smart MLS
- $229,0002 bd1 ba864 sqftRidgewood Hills, Deep River, CT 06417For SaleMLS ID #24198175, Joe Simmons, Coldwell Banker Realty. Smart MLS
- $139,9002 bd2 ba924 sqft18 Broadway North, Westbrook, CT 06498For SaleMLS ID #24199784, Joe Simmons, Coldwell Banker Realty. Smart MLS
- $194,7002 bd1 ba840 sqftOak Woods, Branford, CT 06405For SaleMLS ID #24201919, Bruce Devlin, DEVLIN AGENCY THE. Smart MLS
- $194,9002 bd1 ba896 sqftThe Village, East Haven, CT 06512For SaleMLS ID #24182672, Laci Giuliano, YellowBrick Real Estate LLC. Smart MLS
- $179,8002 bd1 ba810 sqftElm Garden, Wallingford, CT 06492For SaleMLS ID #24209851, Bruce Devlin, DEVLIN AGENCY THE. Smart MLS
- $228,0002 bd1 ba1k sqftThompson Gardens, East Haven, CT 06513For SaleMLS ID #24206492, Stacy Steele-Derusso, GRL & Realtors, LLC. Smart MLS
- $245,0002 bd1 ba1k sqftBrookmeade, North Branford, CT 06471For SaleMLS ID #24204861, Jake Puciato, Puciato Altieri Realty Group. Smart MLS
- $238,0002 bd1 ba912 sqftThe Commons, Branford, CT 06405For SaleMLS ID #24181709, Jana M. Ghidossi, Coldwell Banker Realty. Smart MLS
